3 beds
1.5 baths
2,514 sqft
48 1/2 Greenwich Street, Swanton, VT 05488
exp realty 
These are options. The right decision is something more specific.
Most buyers begin by looking at more homes.
Clarity usually comes from understanding what actually matters — not just what’s available.
Click and drag to draw your search.
Map types
Sort:
No results found in this region.

3 beds
1.5 baths
2,514 sqft
48 1/2 Greenwich Street, Swanton, VT 05488
exp realty 

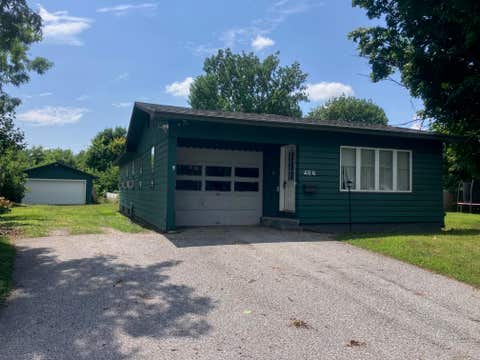
One level home with a finished basement and 5 garage bays. This home had a complete transformation in 2018 to include a new kitchen, bathroom, roof, furnace, LVP Flooring, electrical, plumbing, and more. The home has an expansive village lot with a fenced yard, pool, and entertainment area. The home has an attached 1 car garage and a detached 4 car garage. The finished basement has a bonus of a theater room with a surround sound projector and screen. (Seller would entertain offers excluding the theater) The kitchen has tile backsplash and accent. The home has 3 bedrooms and 1.5 baths on the main living level. An enclosed porch leads to a backyard with lots of elbow room as village lots go. The home was once used as an in-home beauty salon and with town permitting could be a great option for someone looking for a work from home business as a room and 1/2 bath are located in the front of the home. This home is located walking distance from Swanton Schools, 1 mile from I-89, 15 Minutes to St. Albans and 45 Minutes to Burlington.

1 bed
1 bath
616 sqft
1566 Monroe Road, Littleton, NH 03561
coldwell banker lifestyles- littleton 
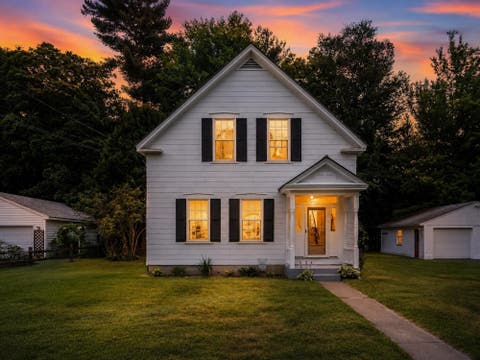
Discover the perfect blend of privacy, scenic beauty, and opportunity at 1566 Monroe Road, Littleton, NH. Situated on 11.58± acres, this property offers a peaceful setting with beautiful mountain views stretching into Vermont, while remaining just minutes from Littleton's vibrant downtown and endless outdoor recreation. The 2009 Skyline Limited Edition mobile home (44' x 14') features 1 bedroom and 1 bathroom, providing comfortable, low-maintenance living as a year-round residence, vacation getaway, or home base for enjoying all that the North Country has to offer. Outside, you'll find a rustic three-bay barn/garage, ideal for storing vehicles, equipment, recreational toys, or creating the workshop you've always wanted. A separate heated shed currently used as a woodworking shop provides additional space for hobbies and crafts. Nature lovers and outdoor enthusiasts will appreciate the property's location, just minutes from the Connecticut River for fishing, kayaking, and boating, as well as convenient access to some of New Hampshire and Vermont's premier ski resorts and snowmobile trails. The 11.58± acres offer plenty of room to explore, enjoy wildlife, create trails, or simply relax and take in the scenic mountain views. The property is serviced by a shared well and private septic system, offering the convenience of existing utilities in a picturesque country setting. Whether you're searching for a primary residence, a vacation escape, or a property with space to work, create, and enjoy the outdoors, 1566 Monroe Road is a rare opportunity to own a beautiful piece of the North Country. The property is currently enrolled in New Hampshire Current Use, and any Current Use tax penalty assessed as a result of a change in use shall be the responsibility of the buyer.

4 beds
1.75 baths
2,442 sqft
47 Maplewood Circle, Walpole, NH 03608
bhg masiello keene 
Welcome to 47 Maplewood Circle, where timeless New England charm meets modern comfort in one of Walpole's most desirable neighborhoods. This inviting 4 bedroom, 2 bath New Englander offers the perfect blend of character, warmth, and thoughtful updates. Step inside to discover beautiful architectural details, including a stunning stained-glass window that fills the staircase with colorful natural light and the iconic "witch's window," adding a touch of historic New England character. The updated kitchen provides a functional and stylish space for cooking and gathering, while brand-new carpeting throughout creates a fresh, move-in-ready feel. The home's flexible floor plan offers comfortable living spaces for everyday life, entertaining, or working from home including a first floor bedroom. A partially finished basement provides additional living, office, or recreation space, while the attic offers abundant storage for seasonal items and more. Outside, enjoy the peace of mind that comes with a durable standing seam metal roof designed for years of low-maintenance living. Nature lovers will appreciate direct access to the adjacent Mill Pond Conservation Area, offering scenic walking trails, wildlife, and year-round outdoor enjoyment just beyond your backyard. Conveniently located just minutes from I-91, this home provides an easy commute to Keene, Dartmouth Health Hospital, and downtown Walpole while maintaining the small-town charm and strong sense of community that make Walpole such a sought-after destination. Whether you're enjoying quiet evenings at home, exploring nearby conservation land, or taking advantage of the area's shopping, dining, and recreational opportunities, this property offers an exceptional lifestyle in a truly special setting.

3 beds
2.25 baths
1,935 sqft
2 Melody Island, Wolfeboro, NH 03894
maxfield real estate/wolfeboro 
Spanning the full width of Melody Island, 2 Melody Island is a truly remarkable and one-of-a-kind Lake Winnipesaukee retreat. With approximately 315 feet of waterfront on both sides of the island, the property offers the rare opportunity to enjoy beautiful sunrises from one shoreline and spectacular long-range sunset views from the other. The property’s diverse shoreline features multiple swimming areas, including sandy beaches and a naturally formed submerged stone terrace. This distinctive in-water gathering area provides a wonderful place for swimmers to stand, sit, and relax while surrounded by the lake (an especially memorable feature for family and friends of all ages). The main residence offers three bedrooms and a spacious, open-concept living area centered around a beautiful stone fireplace. Expansive lake views bring the beauty of Winnipesaukee indoors, while comfortable gathering spaces create an inviting setting for entertaining, relaxing, and making lasting memories. A separate bunkhouse provides additional privacy and flexibility for guests, complete with its own bathroom, laundry facilities, and generous sleeping accommodations. Together, the main house and bunkhouse offer ample space to welcome extended family and friends while allowing everyone to enjoy a sense of privacy. Conveniently located just a 5 minute boat ride from Wolfeboro, Melody Island offers close proximity to shopping, dining, coffee shops, and town docks adding to the ease and enjoyment of island living. With its extraordinary shoreline, sunrise-to-sunset views, 2 Melody Island is a rare and unforgettable retreat that captures the very best of Lake Winnipesaukee island living.

5 beds
4.5 baths
2,262 sqft
186 Alexander Lane, Irasburg, VT 05845
century 21 farm & forest 
A unique Northeast Kingdom property offering much more than meets the eye. Set on 32.25 acres of open fields, woods, brook frontage and a pond, this meticulously maintained property offers three separate living spaces, outstanding outbuildings, and endless opportunities to enjoy country living. The owner's home is a mobile home with spacious additions, complemented by a second 2-bedroom, 2-bath mobile home that is currently rented, plus a furnished cabin with a 3/4 bath that's ready for family, friends, or your own weekend retreat. The detached garage includes a workshop area and is currently configured with horse stalls, while the impressive 32' x 70' pole barn provides abundant space for equipment, hay, vehicles, or livestock. Multiple RV / Camper hookups create even more flexibility for guests or seasonal use. The additional acreage is currently used for hay production, while the pond, gazebo, brook frontage, open pasture and wooded acreage create a setting that's both scenic and functional. Whether you're looking for a property to accommodate extended family, generate rental income, keep horses or other animals, enjoy recreational pursuits, or simply embrace the Vermont lifestyle, you'll appreciate the versatility this property offers. An automatic standby generator, paved driveway, and years of careful maintenance reflect the pride of ownership found throughout. Properties that combine this much land, this many improvements, and this level of care are seldom available.

2 beds
1 bath
680 sqft
152 Pine Tree Lane, Fitzwilliam, NH 03447
era key realty services 
Nestled in a highly sought-after seasonal campground, this charming cottage offers beautiful water views and an unbeatable location just a short stroll from the beach. Enjoy all the community amenities, including a heated bathhouse, swimming pool, tennis court, playground, and clubhouse all just a few steps away! Inside, you’ll find a bright and inviting open-concept layout featuring warm pine knot walls and ceilings, a spacious living area, dining space, and kitchen. The cottage offers two comfortable bedrooms and a full bathroom, making it the perfect seasonal retreat. Start your mornings with coffee on the welcoming front porch and unwind in the evenings on the rear deck while taking in the peaceful water views. A detached shed provides excellent storage and workshop space, with the potential to be converted into additional guest accommodations. The expanded yard features a cozy fire pit area, perfect for gathering with family and friends. Parking is plentiful, with a gravel side driveway accommodating two vehicles and additional gravel parking in the front for two more.This rare opportunity combines affordability, water views, and an exceptional campground lifestyle. Conveniently located near area amenities, this seasonal getaway has everything you need to enjoy summers by the water. Affordable seasonal campground fee is $1,850 per year. Don’t miss your chance to own this affordable slice of paradise! Beach photos coming this week. Open houses by appointment only, this is a gated community. OH Tuesday August 4th, 5:00pm - 6:30pm and Friday August 7th, 10:00am-12:00pm

3 beds
2.5 baths
1,862 sqft
78 Moose Ledge Road, Laconia, NH 03246
distinctive properties north llc 
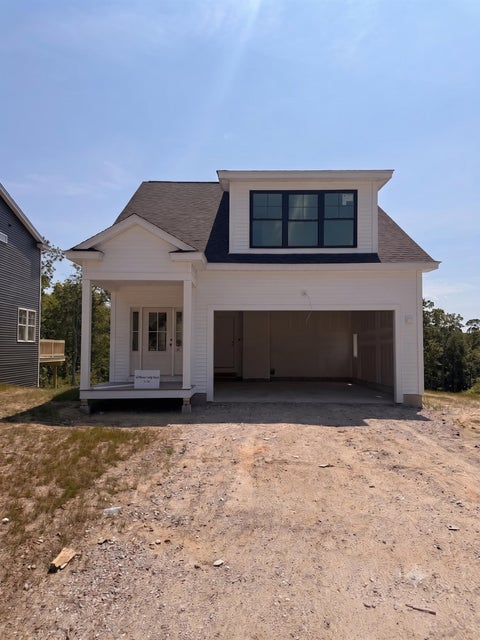
NEW CONSTRUCTION. NOW TAKING RESERVATIONS! ONLY NON-BINDING RESERVATION WILL BE ACCEPTED! Units within said Condominium have not yet registered with the Consumer Protection and Antitrust Bureau of the Department of Justice, State of New Hampshire (the Bureau), and until such registration is compete, no binding contract for sale or lease of any interest in a Unit may be created.

— bed
— bath
8,424 sqft
524 Sunapee Street, Newport, NH 03773
downtown realty 
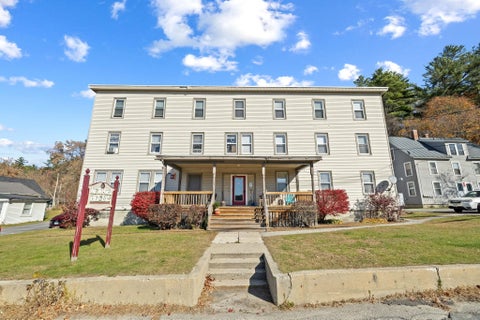
Introducing Newport Heights; a 12-unit multifamily investment property located near the border of Newport and Sunapee. Offered individually for sale at $1,750,000, this well-maintained apartment building features a diversified unit mix of one-bedroom, oversized one-bedroom, and two-bedroom apartments, providing broad tenant appeal and stable occupancy potential within the greater Newport market. The building has undergone significant capital improvements, including renovations of all residential units and common areas, a roof replacement, electrical service and panel upgrades, plumbing improvements, and the installation of electronic locks on unit doors. Minimal near-term capital expenditure remain for future ownership allowing for a turnkey, multifamily investment. The heating system consists of an efficient, Buderus-brand oil-fueled forced hot water boiler providing individually zoned baseboard heat throughout the building. Newport Heights benefits from functional on-site amenities, including one off-street parking space per unit and a coin-operated laundry facility that provides supplemental income. The basement also contains additional space that could be converted into tenant storage lockers, creating an opportunity for future ancillary revenue. With its recent renovations, efficient unit mix, and potential for additional income streams, Newport Heights represents a stabilized multifamily investment opportunity with operational upside in a growing Sullivan County market. Broker Interest. Financials available upon execution of NDA.

4 beds
1.75 baths
1,805 sqft
16 Appleton Street, Manchester, NH 03104
dipietro group real estate 
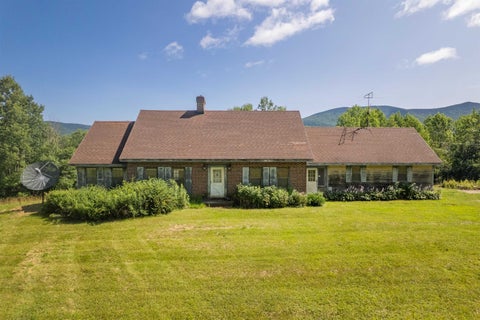
Opportunity awaits in Manchester's desirable North End! This 4-bedroom, 2-bath home is the perfect project for investors, contractors, or buyers looking to build equity. Offering a fantastic layout and solid bones, the property is ready for a complete renovation and is being sold as-is. Cash buyers only. A quick closing is available, making it an excellent opportunity to get started on your next project without delay. Enjoy a prime location close to schools, parks, shopping, restaurants, and major commuter routes. With the right vision, this property has tremendous potential in one of Manchester's most sought-after neighborhoods. Don't miss this chance to transform a home in an exceptional location! Schedule your showing today! Seller is a licensed New Hampshire real estate salesperson

4 beds
2.5 baths
2,620 sqft
324 Middle Road, Chittenden, VT 05763
killington pico realty 
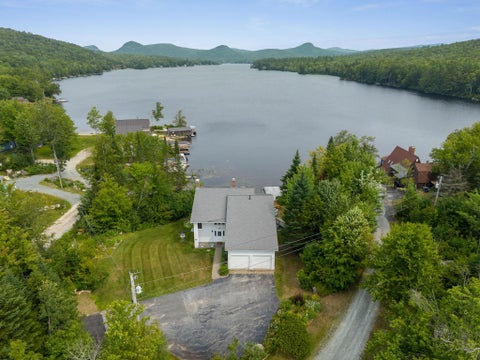
Abutting the Green Mountain National Forest and surrounded by pristine wilderness, this executive Cape on 66 acres offers a rare opportunity to restore an exceptional Vermont estate. Custom built for its original owners in 1989, the home features a surprisingly modern floor plan with amenities still prized by today's discerning buyer, including four bedrooms, a spacious eat-in kitchen plus formal dining room, a first-floor primary suite, first-floor laundry, an elegant living room with fireplace, a comfortable family room anchored by a rustic fieldstone fireplace, an attached garage, and a full basement. Step onto the expansive rear deck and you'll discover the property's greatest treasure - sweeping panoramic views across an unspoiled landscape that inspire in every season. Whether you envision a private country estate, family retreat, or legacy property, the setting simply cannot be replicated. The home will likely require a comprehensive renovation, but its generous proportions, thoughtful design, and solid bones provide an outstanding foundation for your vision. Opportunities to acquire a property of this caliber - with substantial acreage, direct access to the Green Mountain National Forest, remarkable privacy, and breathtaking views - have become increasingly scarce. Bring your imagination and craftsmanship, and transform this hidden gem into a home that will be cherished for generations to come.

3 beds
2.5 baths
3,466 sqft
508 Lakeside Drive, Groton, VT 05046
bhhs vermont realty group/waterbury 
Summer Starts at the Lake! Ready to take a dip in one of Vermont's finest and pristine waters of Lake Groton? Escape to your own Vermont lakeside retreat where every day feels like a vacation. Nestled along the water's edge, this inviting property offers the perfect setting for making unforgettable summer memories from morning sunrises and coffee with sparkling lake views to sunset swims and evenings gathered around the fire pit. Whether you're searching for a seasonal getaway or a year-round home, this charming lakeside property invites you to slow down and embrace the beauty of Vermont living. Spend your days kayaking, paddleboarding, fishing, or simply relaxing on the shoreside level beach while taking in the peaceful surroundings. Inside, comfortable living spaces provide a welcoming place to unwind after a day on the water, while outdoor entertaining areas are ideal for family barbecues, celebrations, and quiet evenings beneath the stars. 3 levels with 3 bedroom and 3 baths including meticulous woodwork throughout. With every South facing window over looking private beach. Kitchen, dining room and living room with woodstove and views at every window plus access to huge cedar deck. White oak flooring on the first floor and cherry flooring, wide wainscotting, and built-ins in the primary suite with walk out to balcony. Exquisite dentil crown molding upstairs in hallway and 3rd bedroom with walk-in closet. Full basement with walk out sliding door to beach and outdoor shower. Plus, garage in basement with overhead door for snowmobiles or lawnmower. Located in the heart of Groton State Forest, you'll enjoy easy access to nearby state parks, hiking trails, and all the natural beauty the Northeast Kingdom and Central Vermont are known for. If you've been dreaming of living on the water this is the place where summer lasts a little longer and lake life becomes your everyday lifestyle. Come discover where your best Vermont summers begin. Open House 8/16/26 11AM-2PM.

4 beds
3.75 baths
3,230 sqft
145 Stephen Day Lane, Hartford, VT 05059
four seasons sotheby's int'l realty 
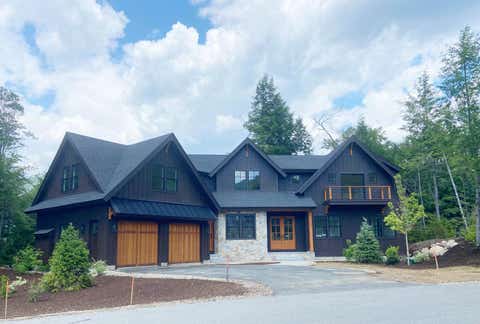
Unlike anything else in Quechee, this custom four-bedroom, four and a half bath Greek Revival farmhouse combines the fine craftsmanship of Connor Homes with exceptional custom finishes throughout. Generously proportioned spaces, superb lighting, radiant heat, and meticulous attention to detail create a home of remarkable elegance, warmth, and function. The beautifully designed kitchen features custom Crown Point cabinetry, thoughtful accent lighting, innovative pull-down storage, and a reclaimed chestnut island topped with antique granite and complemented by matching custom-built stools. Crown Point cabinetry extends throughout 12 rooms, reflecting the extraordinary level of craftsmanship found across the home. Carlisle wide plank, old-growth heart pine floors with radiant heat flow throughout the living spaces, while refined millwork and a reclaimed marble fireplace mantel add timeless character. Across the rear of the home, an expansive wall of glass fills the interior with natural light and opens to a full length mahogany deck, creating a seamless connection to the outdoors. From its exquisite cabinetry and millwork to its thoughtfully designed mechanical systems, every element has been carefully considered. This is a truly exceptional home . . . equally suited to comfortable everyday living and gracious entertaining.

7 beds
5.5 baths
6,013 sqft
184 Crooked Mountain Road, Lincoln, NH 03251
south peak real estate 

Longfellow Design Build custom home featuring all the quality finishes you would want in a first-rate ski home. Come see this beautiful example of modern Adirondack style architecture. You will fall in love with the kitchen, soaring ceilings, and huge gathering spaces. You will be empress with this home's eye for detail, even the most discriminating buyer will be blown away by the scale of this property. If you are looking to buy or have us build you a very special family legacy retreat, stop by and have a look. Seven Bedrooms 6 baths, 2 fireplaces, a gym, office, the property features a separate ski room with direct outside access. The Mudroom / Gear room offers equipment lockers and radiant heated floors, plus a convenient laundry room nearby. The home offers incredible views from the private deck that will make you envy of the of the neighborhood. All that and you are walking distance to ski trails and Loon Mountain’s Chair lifts.

3 beds
2 baths
2,455 sqft
75 Beauty Hill Road, Plainfield, NH 03781
coldwell banker lifestyles - hanover 
Enjoy the privacy of 5.3 acres without giving up the convenience of being just minutes from Hanover and Lebanon. This well-maintained Cape offers views of the Connecticut River and the Vermont mountains, along with 3 bedrooms, 2 baths, and an open floor plan with large windows that fill the home with natural light. The interior has been freshly painted, the kitchen features a new gas cook stove, and mini-splits provide efficient heating and cooling. The finished lower level offers additional living space that's ideal for a family room, home office, or playroom, along with a separate laundry room. Outside, you'll find a spacious deck overlooking the yard, a fire pit for relaxing evenings, two storage sheds, and plenty of room for pets, gardening, or outdoor activities.

2 beds
1.75 baths
1,116 sqft
128 Old Lake Shore Road, Gilford, NH 03249
coldwell banker realty gilford nh 
Priced to Sell, Motivated Sellers, This Beautifully and Extensively Newly Updated in 2025, 2-bedroom, 2-bath plus bonus room home in Gilford, NH offers refined living on more than 2.37 acres. This is Not a Flip Property. The thoughtfully redesigned interior features ***New in 2025 – Two Bedrooms, Two Bathrooms , Bonus Room, Kitchen Cabinets, Countertops, Refrigerator, Stove, Microwave, Dishwasher, Sinks, Faucets, Plumbing, Electrical, Flooring Roof, Insulation, Doors, Windows, Ceiling Fans, Three Mini-Split Systems for Heating and Cooling, Front Steps and More***. A spacious basement provides excellent flexibility, and the garage adds valuable storage. Ideally located just minutes from Lake Winnipesaukee, the property also offers Gilford Town Beach and Dock privileges, with easy access to the Lakes Region’s top boating, skiing, hiking, dining, and shopping.

3 beds
2 baths
1,500 sqft
68 Russell Farm Road, Woodstock, NH 03262
realty one group reliant 
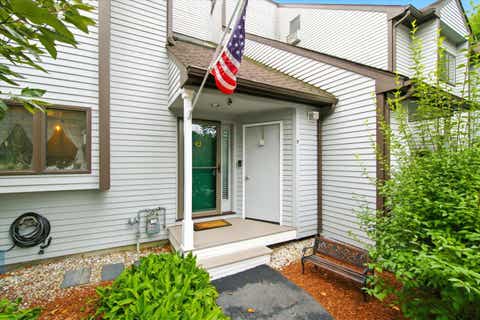
Enjoy peace, privacy, and endless possibilities on 2 quiet acres, just 3 miles from downtown Woodstock! This adorable ranch-style double-wide offers a bright, open-concept kitchen, dining, and living area perfect for entertaining or relaxing by the wood-burning fireplace. Vaulted ceilings and abundant natural light enhance the spacious feel. The impressive kitchen features solid hickory cabinetry, stainless steel appliances, a tile backsplash, pot filler, apron-front sink, oversized island with extensive storage, and a charming window seat with additional storage. The primary suite includes a spacious bathroom with double sinks, a stand-up shower, soaking tub, and direct access from both the bedroom and bathroom to a large walk-in closet. The property’s standout feature is the nearly new, never-used, three-story barn measuring approximately 40' x 28'. With 14-foot ceilings and 13-foot entry doors, it is ideal for RV storage, classic cars, animals, a workshop, or other recreational uses. Above the barn is an additional 20' x 40' open space, accessed by interior stairs, offering approximately 800 square feet of storage or potential finished space. The barn may also offer future residential conversion possibilities, subject to all required permits and approvals. Additional features include a 30-amp electrical hookup in the driveway for an RV or hot tub, a lovely brook that feeds a private pond, and a peaceful mountain setting. Perfect for year-round living, a second-home getaway, or a potential Airbnb opportunity!

2 beds
2.75 baths
2,287 sqft
9 Pondview Drive, Merrimack, NH 03054
keller williams realty-metropolitan 
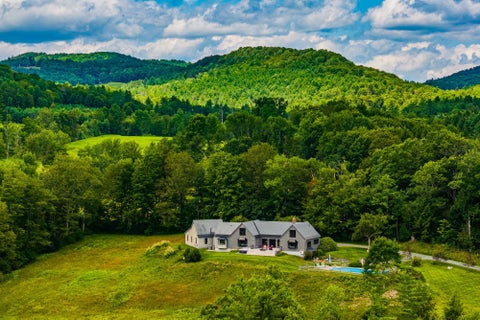
Welcome to this beautifully updated townhouse offering an exceptional combination of style, comfort, and effortless living. From the moment you enter, the dramatic vaulted foyer creates an impressive first impression. The open-concept living and dining area is designed for both everyday enjoyment and entertaining, featuring beautiful wood floors, a newer gas fireplace, and two French doors that open to an oversized deck, creating a seamless connection between indoor and outdoor living. The updated kitchen is both stylish and functional, showcasing white cabinetry, granite countertops and an abundance of storage and display space. The open flow from the kitchen to the dining area and out to the deck creates an inviting atmosphere perfect for gatherings with family and friends. The spacious primary suite offers a private retreat with a custom sliding barn door leading to the beautifully designed primary bath. Enjoy a walk-in shower, double vanity, walk-in closet, and relaxing soaking tub, creating a spa-like escape at the end of the day. The guest bedroom provides comfort and privacy with its own en-suite full bath, making it ideal for visitors or family members. The full walk-out lower level adds incredible flexibility with two large sliders, ample closet space, and endless possibilities for additional living space. Create a third sleeping area, family room, home office, or recreation area while enjoying easy access to the outdoors. Additional features include a detached garage, access to scenic walking trails, and a community boat dock with kayak/canoe storage, offering the perfect blend of convenience and outdoor enjoyment.This exceptional townhouse provides the space, updates, and lifestyle you've been looking for, where thoughtful design meets comfortable living.

4 beds
2.5 baths
3,542 sqft
353 Cabot Road, Woodstock, VT 05091
snyder donegan real estate group 
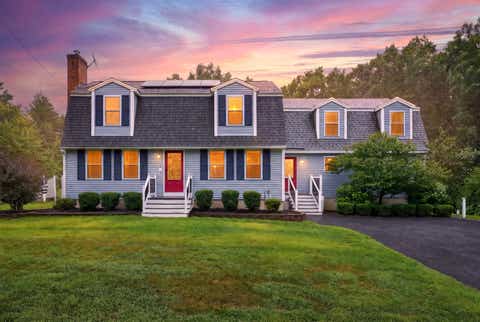
"BLISS HOUSE" Privately nestled on a picturesque hillside just minutes from the Woodstock Village Green, this beautifully renovated residence offers exceptional privacy, sweeping long-range mountain views, open meadows, mature gardens, a swimming pool, hot tub, and the perfect blend of Vermont charm and modern comfort. A thoughtful renovation transformed the kitchen and dining areas into a bright, open gathering space where spectacular mountain views are always on display. The newer gourmet kitchen features a large center island, Thermador appliances, quartz countertops, and abundant custom cabinetry. The spacious living room is centered around a handsome stone fireplace and offers multiple seating areas. French doors open to a newer southwest-facing deck with a large hot tub, creating the perfect setting to enjoy sunsets and panoramic views throughout the year. The main level also includes a generous primary suite with a walk-in closet and an ensuite bath featuring a soaking tub with mountain views and a separate shower. A mudroom with laundry connects directly to the oversized attached two-car garage. A circular staircase leads from the kitchen to a charming renovated tavern and wine room with French doors opening to a private brick patio, ideal for entertaining. Upstairs are a comfortable office, study, or media room, three additional bedrooms (two with long-range views), an updated full bath, and a separate half bath. The full concrete basement provides abundant storage and houses the mechanical systems. Additional amenities include a full-house automatic generator, ample parking for four or more vehicles in addition to the attached garage, and well-maintained grounds. BLISS HOUSE combines privacy, stunning views, quality renovations, and an exceptional location just minutes from Woodstock Village. Walk-through tour, video, drone aerials, and floor plans available online. SHOWINGS START SATURDAY AUGUST 8 AT A PUBLIC AND BROKER OPEN HOUSE 10 AM - 1 PM.

4 beds
3.75 baths
3,793 sqft
21 Century Lane, Litchfield, NH 03052
keller williams realty-metropolitan 
WOW Check out this Fantastic Multi-Generational home with a FULL SIZE ADU on a 1 Acre corner Lot in Litchfield NH. Upon Entering the home, you have a HUGE Mudroom that separates the main house from the ADU and has a Full Laundry area. The main house features 3 Bedrooms and 3 Full baths. The updated kitchen has stainless steel appliances and leads to a Front to back Living room with a fireplace, office nook and gleaming hardwood floors and an elegant dining room with more hardwoods. Upstairs you will find a MASSIVE Primary Bedroom with a Gorgeous En Suite retreat and walk in closet,2 more large bedrooms, a full bath and laundry area all complete with Bamboo Flooring. The partially finished walkout basement has a rec room and a bonus room with a closet for a potential 5th bedroom and a huge storage area. The Full ADU has a great kitchen, large living room and a Bedroom with En Suite that is sure to please your extended family or possibly a tenant to help pay the bills. Speaking of Bills, you have SELLER OWNED Solar Panels that creates a Zero bill with renewable state credits for the main house. The outside has a HUGE Deck, a firepit and a park like setting that is great for entertaining. This is not a Drive by but a MUST-SEE property. Open houses Saturday August 1st from 10am-noon. Sunday August 2nd 1-3pm READY FOR A QUICK CLOSING !! Some photos are virtual.

1 bed
— bath
478 sqft
564 Eagles Nest Road, Ripton, VT 05766
the real estate company of vermont, llc 
Escape to your own private woodland retreat where rejuvenation and adventure await. Tucked away on more than 11 acres bordering the Green Mountain National Forest, this recently renovated off-grid, cabin offers the opportunity to disconnect from the hustle and immerse yourself in nature. Renovated in 2022, the cabin has been fully insulated and features a cozy wood stove to keep the space warm on crisp mountain evenings. Designed with simplicity and functionality in mind, the open-concept interior includes a sleeping loft accessed by ladder, a gas cooktop for meal preparation, and electrical wiring. A Jackery power station can provide electricity for lighting and could be paired with the 400w portable solar panel (included) to recharge onsite or with the addition of a generator could provide a more seamless power supply. An enclosed rear addition was built for the possibility of adding a future composting or incinerating toilet. The property also has a few natural springs, offering the potential for a future onsite water source if desired. Start your mornings with coffee on the covered front porch, surrounded by the sounds of the birds and the forest, spend your days exploring the endless hiking, hunting, snowmobiling, and outdoor recreation opportunities just beyond the property, and wrap up with a good book by the wood-stove. Whether you're searching for a secluded weekend getaway, a hunting camp, or a basecamp for your adventures, this unique mountain retreat offers a peaceful setting to unwind, recharge, and enjoy the beauty of Vermont's great outdoors.

3 beds
1 bath
1,044 sqft
211 Park Avenue, Keene, NH 03431
bhg masiello keene 
Welcome home to this well-maintained and lovingly cared-for 3-bedroom, 1-bath Cape situated on a corner lot in a convenient Keene location. Offering the ease of first-floor living, the home features a first-floor bedroom, full bath, and laundry, with original laundry hookups still available in the basement if you'd prefer to convert the space back. The first-floor bedroom was originally the dining room and could easily be restored to its original use, providing flexibility to suit your lifestyle. Two additional bedrooms are located on the second floor. A detached 2-car garage offers ample storage and parking. Whether you're purchasing your first home or looking to downsize without sacrificing comfort, this property is an excellent choice. Located across from Ladies Wildwood Park and just minutes from Wheelock Park, the Keene Family YMCA, shopping, schools, and downtown amenities, this home offers convenience, comfort, and lasting value.

4 beds
2 baths
2,542 sqft
40 Mill Road, Richmond, NH 03470
morin real estate llc 
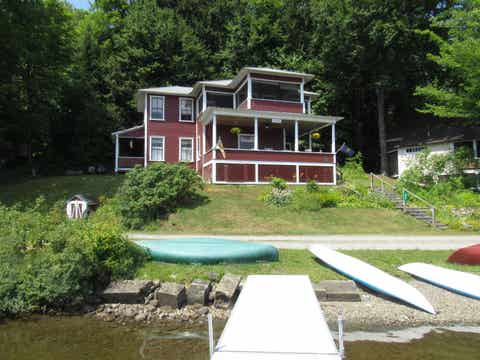
Step back in time while enjoying the comforts of today at this exceptional historic New England home, beautifully set on 2 picturesque acres in the charming town of Richmond, NH. Known as the home of Leason Martin, this remarkable property was part of the historic Martin Mill site, where generations of the Martin family operated a gristmill and sawmill beginning in 1765 helping shape Richmond's earliest history. Rich in character and thoughtfully updated, this home offers timeless craftsmanship with the conveniences of modern living. Inside, you'll find hardwood floors, custom built-ins, classic tin ceiling, a thoughtfully designed kitchen, first-floor laundry, and flexible living space including a private in-law apartment. Recent improvements include updated electrical and a whole-house automatic generator. Outdoors, the beauty continues. Enjoy 2 beautiful acres featuring mature landscaping, a magnificent magnolia tree, fenced garden area, blackberries, raspberries, grapes and an apple tree. Follow trails to a peaceful babbling brook, or spend winter afternoons skating on your own pond. It's a setting that invites you to slow down and savor every season. Conveniently located just 20 minutes from Keene and approximately 15 minutes from the Massachusetts border, Richmond residents also enjoy access to the Town Beach at Cass Pond. More than a home, this is an opportunity to become the next steward of a property that has been part of Richmond's story for generations. If you've been searching for history, character, privacy, and a truly special place to call home, you've found it. 40 Mill Road, Richmond, New Hampshire. History. Character. Home. Schedule Your Private Showing Today. Open House Saturday August 8, 2026 from 9:00AM-11:00AM

2 beds
1.25 baths
1,478 sqft
46 Lake Shore Road, Eden, VT 05653
big bear real estate 
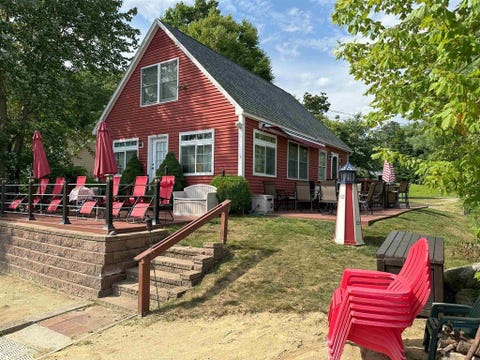
If you've ever thought, "I was born in the wrong era," this enchanting vintage lakefront cottage may be the closest you'll come to traveling back in time. Rich in history and overflowing with rustic charm, every detail tells a story from the exposed wall studs and soaring second-floor rafters to the authentic craftsmanship that has stood the test of time. One of the cottage's most delightful and unique features is that it offers as many screened sleeping porches with full lake views and refreshing breezes as it does bedrooms. These inviting porches were the original summer air conditioning, offering cool, comfortable nights as gentle lake breezes drift through. Choose to cozy up inside one of the many possible bedrooms or fall asleep to the soothing sounds of the water from one of the screened porches. As you wander through the cottage, you'll discover a fascinating collection of vintage furnishings and memorabilia that seem to have paused time. Included with the property are many treasured pieces, some worthy of a museum display, including vintage clothing and other historic keepsakes. Among the cottage's stories is a portrait of a Spanish poet who reportedly spent ten days here seeking inspiration and retreat. Outside, a full-width covered porch invites you to relax while taking in panoramic lake views. With 90 feet of lake frontage, a private dock, and a swim raft already in place, everything is ready for making unforgettable summer memories. Offered fully furnished, this seasonal retreat is a rare opportunity to own an authentic piece of lakeside history. If you appreciate vintage craftsmanship, rustic character, and timeless charm, this cottage is truly a treasure waiting to be discovered. So many rooms to explore, yet the number of possibilities seems endless. Book your showing today you simply must see it to appreciate its remarkable character.

2 beds
1 bath
1,203 sqft
44 Lake Road, Epsom, NH 03234
maxfield real estate/ alton 
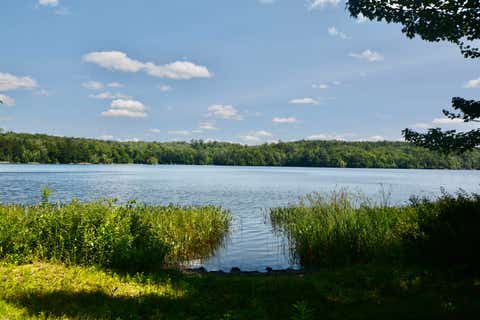
Escape to the lake and enjoy the best of New Hampshire waterfront living with 63 ft of frontage, 2/3 bedrooms and a spectacular deck. Nestled on the shores of beautiful Northwood Lake, this inviting waterfront home offers breathtaking lake views, direct water access, and the perfect setting for year-round enjoyment or a peaceful seasonal retreat. Wake up to stunning sunrises over the water, spend your days boating, kayaking, swimming, or fishing from your own shoreline, and unwind in the evening while taking in spectacular sunsets from the deck. The home's comfortable layout is designed to create a warm, welcoming atmosphere for family gatherings or weekend getaways. Whether you're looking for a full-time residence, a vacation home, or an investment opportunity, this property delivers the lifestyle you've been dreaming of. Conveniently located with easy access to Concord, Manchester, and the Seacoast, you'll enjoy the tranquility of lake living without sacrificing accessibility. Don't miss this rare opportunity to own a slice of waterfront paradise on one of southern New Hampshire's most desirable lakes. Photos coming soon

3 beds
2.5 baths
2,797 sqft
27 Shore Road, Grantham, NH 03753
coldwell banker lifestyles - grantham 
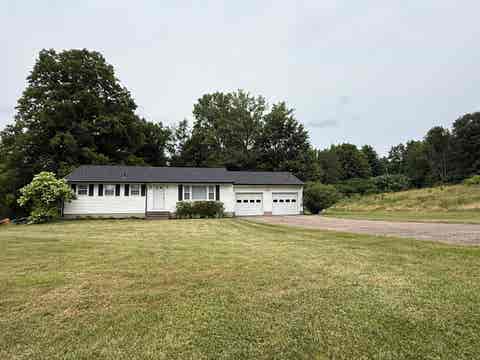
Eastman Lake Waterfront Retreat! This custom-built contemporary home has been lovingly maintained by its original owner and offers a truly special waterfront setting. Enjoy beautiful water views from virtually every room, with the ever-changing landscape of Eastman Lake right outside your windows. The thoughtfully designed floor plan offers convenient one-floor living, while the grand living room features a gas fireplace and an inviting sense of space. A beautiful screened porch provides the perfect spot to relax, dine, and take in the peaceful surroundings. The lower level offers spacious recreation and guest space. After a long day of exercise, enter the sauna and relax. AN often overlooked feature is storage, this home offers plenty of closets, there’s even shelving in the attic space. Step outside to the landscaped grounds and enjoy easy shallow water access for launching your kayak or canoe. Located in the sought-after Eastman community, residents enjoy an exceptional four-season lifestyle with a 345-acre lake and six beaches, championship golf, tennis, pickleball, cross-country skiing, and a fitness center with heated indoor pool. A rare opportunity to own a custom waterfront home in one of New Hampshire’s premier four season communities.

3 beds
1 bath
1,288 sqft
136 Westford Road, Milton, VT 05468
cornerstone real estate company 
Located just outside of Milton town, this is your opportunity to own a very well cared for, single level ranch, with 5.3 acres of land! Minutes to restaurants, schools, shopping and the interstate, you'll enjoy the convenience of living off of a paved, publicly maintained road...only to take a few steps into your peaceful private lot, filled with wildflowers, trails, and wildlife. This 3 bedroom home offers an attached two car garage, fully fenced-in, level backyard, new porch, and hardwood floors. A full basement with permanently stabilized walls from Northern Basement Systems (2022), gives you an additional option to add more living space to your home. Other upgrades in the last few years include a new roof, insulation, gutters, and a dog fence. A move-in ready home with room for your personal touch. Come see all that this property has to offer!

3 beds
1.75 baths
1,486 sqft
127 Penacook Road, Sutton, NH 03260
four seasons sotheby's int'l realty 
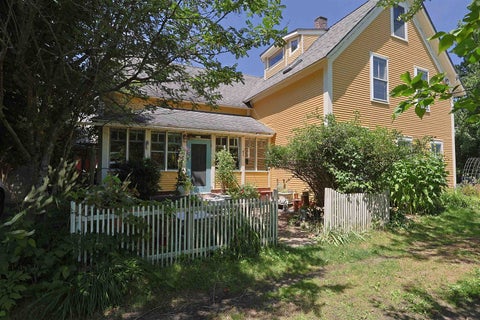
Step back in time on enchanting Kezar Lake, one of the Sunapee Region's most treasured hidden gems. A quiet, single lane country road gently traces the shoreline, where walkers, cyclists, and neighbors outnumber passing cars. Awaken each morning to the haunting call of loons, watch a resident bald eagle soar above the lake's picturesque island, and enjoy the peaceful rhythm of canoes, kayaks, paddleboards, and small watercraft gliding across mirror like waters. This inviting 3 bedroom year round home is thoughtfully designed to embrace its idyllic setting, with tranquil lake views from the open concept living, dining, and kitchen areas. Relax with a book on the screened porch, entertain family and friends on the spacious sun deck, or simply savor the serenity that surrounds you. The first-floor primary suite offers comfort and convenience with an adjacent full bath. Upstairs, two generous bedrooms share a well appointed bath, providing ample space for family and guests. A newly constructed garage includes an unfinished room above, presenting an exceptional opportunity to create a guest suite, artist's studio, home office, or recreation room.Outside, a meandering garden path leads through lush perennial plantings to a charming lakeside storage cabin. Just across the exceptionally quiet roadway, your private waterfront awaits, complete with a sandy beach, permanent dock, and crystal clear waters ideal for swimming, boating, and fishing. Rarely does an offering combine such timeless charm, privacy, and direct waterfront access on Kezar Lake, one of the Lake Sunapee Region's most cherished and unspoiled lakes. Showings start at OPEN HOUSE - Sunday 8/2 - 10:30 - Noon

4 beds
1.75 baths
2,596 sqft
669 Us Route 5, Hartland, VT 05052
the clerkin agency, p.c. 
Welcome to "Fieldview" in N. Hartland, VT. This Classic Vermont Farmhouse offers way more than meets the eye. This wonderful 4 bedroom 2 bath home features abundant space throughout with handsome hardwood and warmly finished wide pine floors. A spacious modern day kitchen with lots of maple cabinets, center island and tile counter tops for meal prep. First floor single level living is a possibility in this grand home if needed as there is a bedroom, bath, laundry, office, dining room and generously sized living room all on the main floor of the home. Upstairs you will find the primary bedroom with space to be used for a sitting area, home office or oversized walk-in closet, two additional bedrooms, bath with claw foot tub and a bonus room with magnificent views of the surrounding valley. An excellent space to have a yoga studio, exercise room, home office, library or just to get away for a few minutes during those hectic days. Outside features include a back deck and patio with a grand covered pergola, many mature flowers gardens, a green house and patio area for summer barbeques and family picnics. A large out building with power which offers many possible uses such as a workshop / woodshop, art studio, barn, home business space or just lots of extra storage. Hartland, VT. currently offers school choice for high school students! Conveniently located with easy access to both I 89 and I 91. Only minutes to Dartmouth Hitchcock Medical Center, VA Hospital, Dartmouth College, Lebanon Airport technology park, Northern stage theatre, local schools, golfing, skiing, restaurants, shopping and all that the Upper Valley has to offer. "Fieldview in N. Hartland, VT. a great place to call home!

4 beds
2.25 baths
2,632 sqft
51 Daniel Road, Derry, NH 03038
re/max innovative properties 

Welcome to Denali Estates, Derry's premier new construction community, where luxury, quality craftsmanship, and everyday convenience come together! This beautifully designed "Monadnock" Colonial situated on 2+ acres, offers 4 spacious bedrooms, 2.5 bathrooms, 3- car garage, and over 2,600 sq. ft. of thoughtfully planned living space for under $1 million! The open-concept main level is perfect for both entertaining and everyday living, featuring a spacious living room, sun-fulled family room that flows seamlessly into the dining and kitchen areas, ideal for gathering with family and friends. Upstairs, the primary suite provides a relaxing retreat with a spacious walk in closet, while three additional bedrooms, a full bath & convenient second-floor laundry complete the level. An unfinished basement offers excellent potential for future expansion. Perfectly situated just minutes to I -93, shopping, dining, and local amenities, Denali Estates offers the ideal balance of peaceful neighborhood living and commuter convenience.

7 beds
3.25 baths
3,371 sqft
6395 Vermont Route 14, Calais, VT 05650
bhhs vermont realty group/montpelier 
CASH PURCHASE ONLY! This former single family 1850's farmhouse on 3.01 +/- acres was converted to a three unit seven bedroom, four bathroom home. However, the last few years and tenants were not kind and the home is in need of extensive repairs. With some effort, the first floor apartment, #3, could be brought back quickly for owner occupancy while working on the rest of the building. There is a propane heater, but no tank or fuel. The valleys in the middle section of the roof have been leaking through. A former tenant was some kind of plumber and there are many unfinished plumbing projects all over the house that the owner has no knowledge about. The tenant liked laundry rooms! There are no heating systems hooked up and it will remain that way through closing. A wood burning boiler and an oil boiler are in the basement. There is functioning water in a couple bathrooms and there are no known issues with the well or water. The septic tank was pumped and appears to be in good working order. The first floor of the home has tall ceilings and all new windows, except for two that are in a closet ready for the new owner to install. It appears that all the wiring was replaced. There is a small fuse box in the back of the basement, but most of the house is circuit breakers. Outside there are mature, producing blueberry bushes, an asparagus bed, a rhubarb patch and a butterfly/hummingbird garden on the side yard beyond the old chicken coop. Tires and dumpsters should all be gone by mid-August. Seller has not lived in the property since 2019. SOLD AS IS!

3 beds
1 bath
1,012 sqft
490 Broad Street, Nashua, NH 03063
purple finch properties 
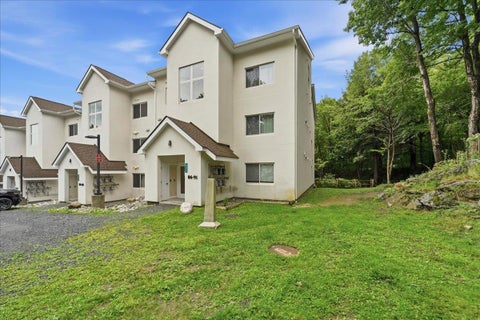
Just Listed! 490 Broad St, Nashua - If you have been looking for single level living, this home is the one you have been waiting for! As you walk through the front door you are welcomed into the living room that is directly connected to the updated eat-in kitchen. Down the hall you will find a full bathroom and three good sized bedrooms. The unfinished lower level currently has a workshop area, laundry and storage but is also a blank canvas for future additional living space. This is an extremely well cared for and maintained home, wood floors throughout, stainless steel kitchen appliances, fully fenced in backyard and lots of off-street parking. City amenities include public water and sewer, natural gas and trash collection. Close to all that Exit 6 in Nashua has to offer for schools, access to Mine Falls Park, Shopping and Route 3. Check out the drone photos, virtual tour and this weekend's open house schedule. Welcome Home!

1 bed
1 bath
644 sqft
251 Mountainside Drive 88, Warren, VT 05674
flex realty 
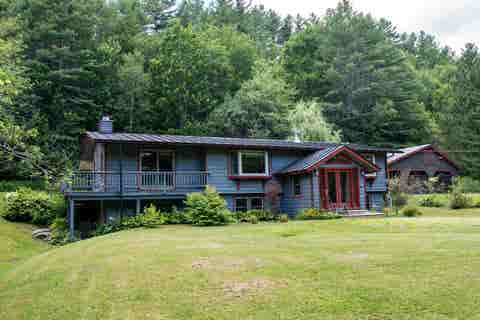
Experience true ski-on/ski-off living with Sugarbush's Out to Lunch Trail just steps from your door, offering seamless mountain access for skiing in the winter and easy enjoyment of the resort year-round. Built in 2019, this thoughtfully designed retreat features an update open kitchen and living area with a center island, dining space, and cozy gas fireplace. Sliding glass doors fill the room with natural light and lead to a private covered balcony overlooking the surrounding woods and nearby stream. The comfortable bedroom offers flexible sleeping arrangements, while the full bath includes a soaking tub and convenient in-unit laundry. Enjoy access to an in-ground community pool, walking trails, fiber-optic internet, and association-maintained landscaping, plowing, and building care. Whether you are looking for a year-round home or a relaxing Vermont getaway, this inviting condo offers low-maintenance living in the heart of the Mad River Valley.

3 beds
2.25 baths
3,010 sqft
1545 East Hill Road, Ludlow, VT 05149
mary w. davis realtor & assoc., inc. 
Welcome to your private country oasis. Nestled in a serene and peaceful setting, this pretty, two-level country home perfectly blends rustic charm with modern convenience. As you step inside, you are immediately greeted by an inviting open-concept living, dining, and kitchen area designed for seamless everyday living and effortless entertaining. This home features a magnificent stone wood-burning fireplace, ideal for warming up on crisp Vermont evenings. Vaulted ceilings with exposed wood beams enhance the spacious, airy feel while preserving that quintessential country warmth. The thoughtful architectural layout offers maximum flexibility, with bedrooms and bathrooms conveniently located on both levels. The lower level is dedicated to a spacious and private primary bedroom suite, serving as a peaceful retreat complete with direct, walk-out access to the yard. Upstairs and downstairs, the home delivers a true country feeling, making it easy to relax and unwind. Step outside to enjoy the beautiful covered back deck, the perfect spot for morning coffee, evening dining, or simply listening to the sounds of nature. The home sits on a nice open yard that offers abundant space for outdoor recreation, gardening, or lawn games. Adding to the utility of the property is a detached two-car garage, providing excellent storage for vehicles, ski gear, and outdoor equipment. Location is everything, and this property puts the best of the region right at your fingertips. You are just minutes away from world-class skiing and riding at Okemo Mountain Resort, championship golfing, local boutique shopping, and diverse dining options. Plus, the nearby lakes region offers endless summer boating, swimming, and fishing. Whether you are looking for a year-round residence or a premier four-season vacation getaway, this country home offers the privacy you crave with the convenience you need.

4 beds
2.75 baths
2,660 sqft
22 Cove Drive, Grantham, NH 03753
bhhs verani upper valley 
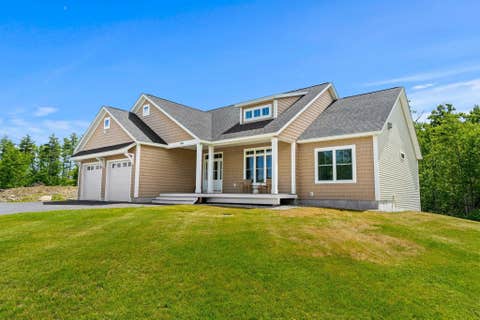
Spacious, Updated & Designed for the Way You Live - Welcome home to this thoughtfully designed property offering an ideal blend of comfort, functionality, and modern updates. The main level features a spacious primary suite complete with a private en suite bath, creating a peaceful retreat at the end of the day. The inviting kitchen flows seamlessly into the dining and living areas, where sliding doors lead to the backyard and expansive wraparound deck—an ideal setting for private outdoor dining, entertaining guests, or simply enjoying your surroundings. A dedicated office on the main floor provides the perfect space for working remotely or managing everyday tasks. The second level offers exceptional flexibility with a potential second primary suite featuring its own en suite bath, along with two additional rooms that can easily serve as bedrooms, guest accommodations, home offices, fitness space, or hobby rooms to suit your lifestyle. This home has been meticulously maintained with numerous recent improvements, providing peace of mind for its next owner. Significant updates include a roof and a furnace that are less than three years old, a partial-house generator supplying approximately three-quarters of the home, an approximately five year old hot water heater, a washer and dryer that are less than one year old, and new carpeting in select areas. With so many major systems already updated, this home is truly move-in ready and offers the perfect combination of space, versatility, and value. Elementary school bus stops across from driveway, and it is an easy walk for middle and high school students to the North entrance bus stop. Close proximity to the North Entrance of Eastman for ease of commuting.

3 beds
2 baths
1,857 sqft
441 Blane Circle 12, Pembroke, NH 03275
re/max town square 
One of the final opportunities to own a brand-new home in this sought-after subdivision! This beautifully crafted Cortland III ranch offers 1,857 sq. ft. of thoughtfully designed single-level living with quality finishes throughout. The open-concept floor plan welcomes you with cathedral ceilings, a gas fireplace highlighted by a custom lime-wash accent wall, and a practical mudroom featuring a built-in bench. The designer kitchen showcases quartz countertops that continue as a full-height backsplash, a custom range hood, and an adjoining dining area with an oversized slider leading to the covered rear deck, perfect for indoor/outdoor entertaining. The private primary suite offers a spa-inspired bath with a tiled shower, soaking tub, and spacious layout, while two additional bedrooms provide flexibility for guests, family, or a home office. Enjoy your morning coffee on the covered front porch or unwind on the maintenance-free Trex deck overlooking the backyard. Cedar Impression siding adds timeless curb appeal and completes the home's striking exterior. Located in Pembroke, you'll enjoy easy access to Concord, the Lakes Region, and the White Mountains, with nearby Class VI roads offering year-round recreation including hiking, mountain biking, and snowmobiling. Don't miss one of the last chances to own new construction in this desirable neighborhood. Quick closing available. Agent interest.

2 beds
1.75 baths
1,440 sqft
14-8 Carriage Way, Manchester, NH 03102
bhhs verani nashua 
This beautifully maintained second-floor, single-level condominium offers 2 bedrooms and 1¾ baths in a thoughtfully designed split-bedroom layout, providing privacy and comfort. The spacious living room features a vaulted ceiling and gas fireplace, creating an open and airy atmosphere perfect for relaxing or entertaining. Need a home office, reading nook, or creative space? The versatile bonus room just off the dining area overlooks the private balcony and serene wooded views, offering the ideal retreat. French doors provide separation and quiet while allowing natural light and beautiful outdoor scenery to flow through. This move-in-ready home has been freshly painted in most of the rooms. The home's mechanical systems have been routinely serviced, with maintenance records available for added peace of mind. Additional features include a private detached one-car garage and an extra parking space directly in front. Residents enjoy exceptional amenities at the community clubhouse, including: In-ground swimming pool, fitness center, movie theater, gathering spaces for entertaining, cooking, card games, book clubs, and more. Surrounded by beautifully landscaped, park-like grounds, this wonderful community offers a lifestyle as inviting as the home itself. Come experience all that Carriage Homes has to offer and make this exceptional condo your next home! The building does not offer an elevator to the second floor.