6 beds
7.5 baths
9,874 sqft
59 Broadview Terrace, Gilford, NH 03249
kw coastal and lakes & mountains realty/wolfeboro
These are options. The right decision is something more specific.
Most buyers begin by looking at more homes.
Clarity usually comes from understanding what actually matters — not just what’s available.
Search saved!
You'll be the first to know when new homes hit the market.
Price Range
Filters
ⓘ Match mode is set by the AND / OR / NOT you typed.
Searches listing descriptions, features, locations, subdivisions & schools
Click and drag to draw your search.
Map types
Sort:
No results found in this region.

6 beds
7.5 baths
9,874 sqft
59 Broadview Terrace, Gilford, NH 03249
kw coastal and lakes & mountains realty/wolfeboro

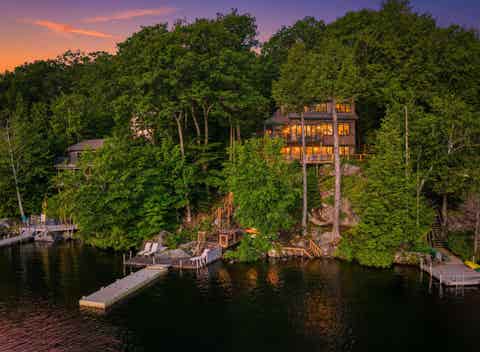
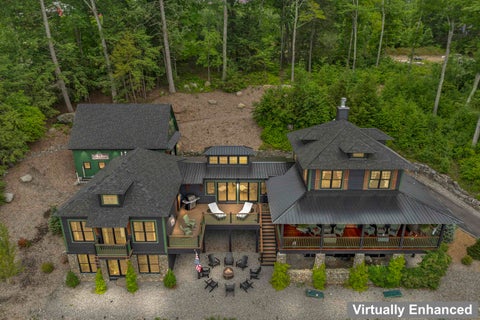
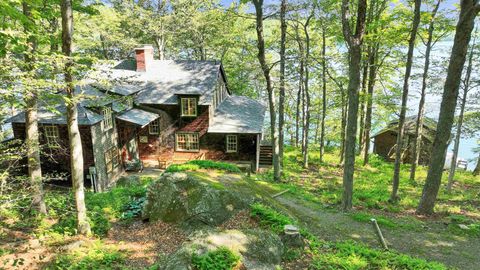
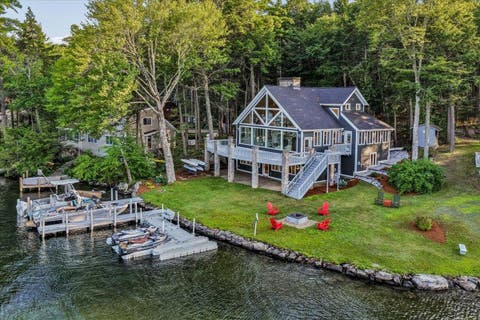
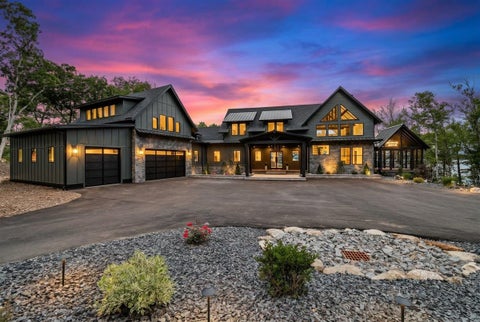
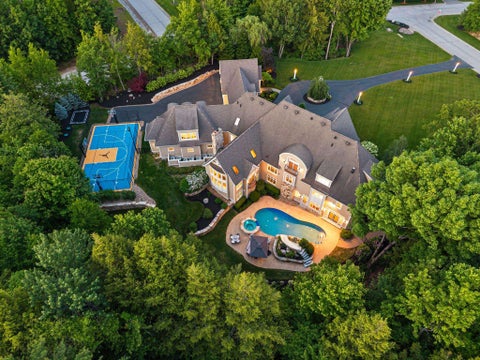
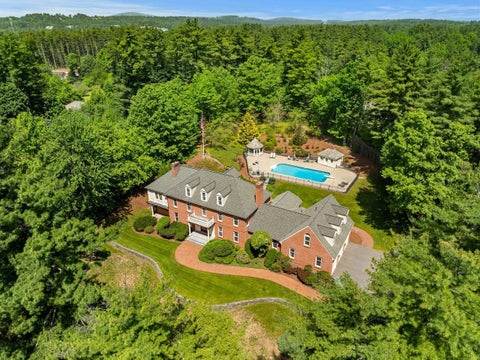
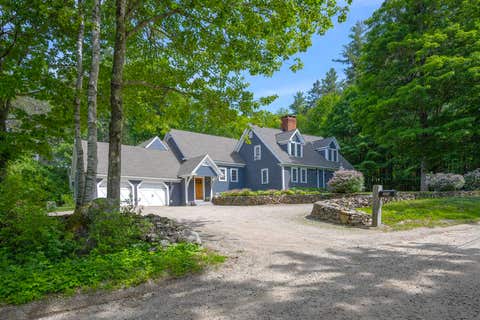
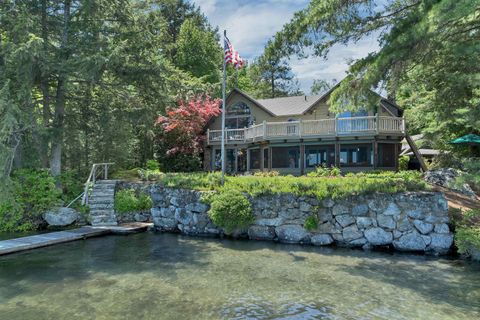
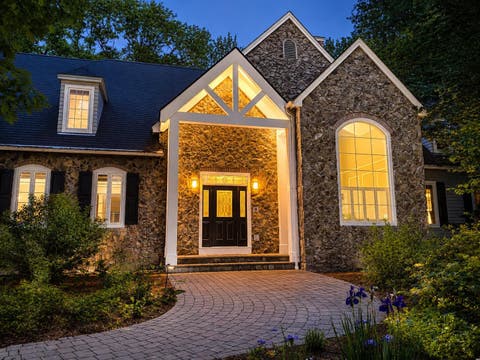
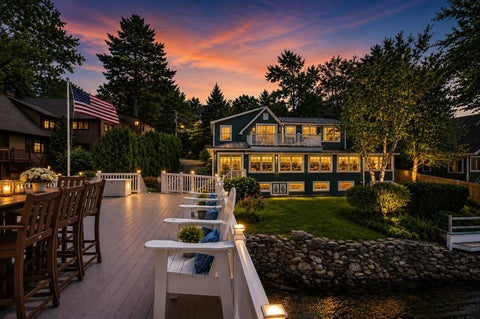
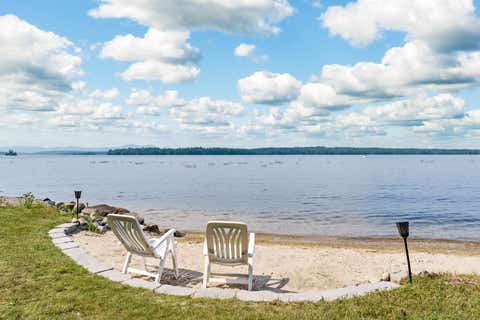
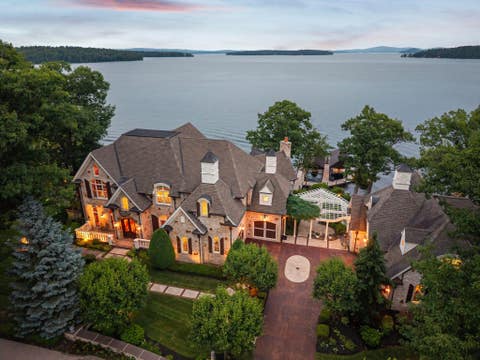
Experience the pinnacle of Lake Winnipesaukee waterfront living from this extraordinary Governor's Island estate, offering 295 feet of pristine shoreline and a rare private sandy beach on one of the lake's most coveted waterfront settings. Perfectly positioned to capture panoramic lake and mountain views, this exceptional residence features 6 bedrooms, 8 bathrooms, and timeless craftsmanship throughout. Designed for both grand entertaining and everyday living, the home showcases custom millwork, stone and iron accents, soaring ceilings, and expansive gathering spaces. Walls of glass frame breathtaking waterfront views while filling the home with natural light. A private elevator provides convenient access to every level. The gourmet chef's kitchen anchors the home and flows seamlessly into elegant living and dining areas, a private library, executive office, and thoughtfully designed guest accommodations. The luxurious primary suite offers spectacular lake views, a spa-inspired bath, and refined custom finishes. Multiple fireplaces, recreation spaces, and generous garage capacity complete the interior. Outside, enjoy expansive docking, beautifully landscaped grounds, sweeping lawns, stone patios, and exceptional outdoor living spaces designed for entertaining or quiet relaxation. The private sandy beach provides the perfect setting for swimming, launching kayaks or paddleboards, or simply enjoying the crystal-clear waters of Lake Winnipesaukee. A rare opportunity to own one of Governor's Island's premier waterfront estates, offering unmatched privacy, year-round luxury, and the very best of New Hampshire's Lakes Region lifestyle.

7 beds
6 baths
8,832 sqft
9 Storybrook Lane, Amherst, NH 03031
four seasons sotheby's int'l realty
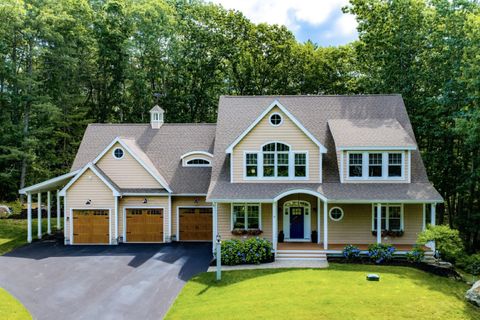
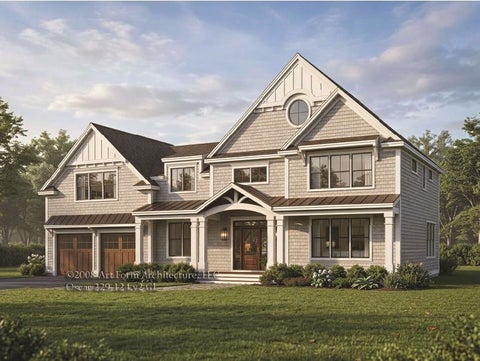
JASPER VALLEY Iconic Idyllic Enviable Estate…on over 17 acres…a true sanctuary and FOREVER lifestyle property. A remarkable blend of luxury, privacy, efficiency, and thoughtful design. Created by its original owners with exceptional craftsmanship and a focus on LIVING and EASE of LIVING, this icon invites and extends warmth in each of its "universally complete" but complimentary timeless and seamlessly flowing spaces. MULTI GENERATIONAL idyllic this home has an adjoining, but completely separate ADU INLAW suite. At the heart of the home, the UPDATED center island chef's kitchen has EASE OF LIVING & ENTERTAINING in full focus...with a large walk-in pantry, and a butler's pantry/dining room. Designed with entertainment, recreation and wellness in mind, the home has a movie theater, a dedicated fitness center, and sauna, creating a true retreat without ever leaving home. Beyond its impressive amenities, this home was built with ENERGY EFFICIENCY and sustainability. There is Geothermal heating and cooling, solar energy, and two private wells. PARKLIKE SETTING: The surrounding grounds offer complete privacy with endless opportunities to enjoy nature, create walking trails, garden, or simply relax in the tranquility of your own secluded estate. LOCATION: Conveniently located just minutes from Amherst Village, top-rated schools, shopping, dining, and near major commuting routes, Manchester Airport, Lakes and Mountains. A truly rare opportunity to own one of Amherst's most exceptional estates. VISit today...Schedule your private showing today!

4 beds
6.5 baths
7,428 sqft
24 Straws Point, Rye, NH 03870
ruffner real estate, llc
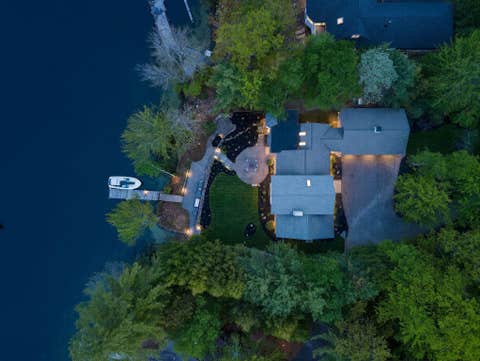
Perched dramatically along the pristine Rye coastline, the oceanfront estate at 24 Straws Pointstands as a masterpiece of luxury on New Hampshire’s highly coveted and tightly held 18 miles of direct waterfront. Enjoying a rare geographic orientation, this legacy property commands breathtaking, sweeping panoramic views looking south all the way to the Massachusetts North Shore coastline. Adding to its unmatched exclusivity, the residence is one of only nine historic homes that directly abuts a magnificent, protected oceanfront common right to its front, ensuring an estate-like setting and a lifetime of unobstructed coastal beauty. Spanning over 7,000 SF of architectural craftsmanship, this residence presents an elegant 3-story silhouette from the front while cascading into 4 complete levels of oceanfront living from the back. The main entry level features a grand entry, sophisticated sitting room, private office, and a gourmet kitchen flowing into dining and family spaces facing the water. The home boasts 16 rooms, including 4 second-level en-suite bedrooms (septic officially approved for 4 bedrooms) and 6.5 baths. The incredibly versatile floor plan offers expansive flexible-use spaces for multi-generational living. The second floor includes a sitting room landing with a hall bath and a dedicated guest overflow room. The third floor reveals a private 3-room suite complete with an en-suite bath and laundry. The walk-out lower level adds an exercise room, full bath, and a spacious bunk room for guest overflow—exiting at grade to the oceanfront grounds. Inside, majestic living halls feature soaring ceilings. Outside, the private sanctuary is anchored by a heated, built-in swimming pool positioned to catch the sea breeze. 24 Straws Point offers privacy, timeless elegance, and a generational Seacoast living experience.

4 beds
3.5 baths
2,573 sqft
7 Bay Point Lane, Sunapee, NH 03782
dolan real estate
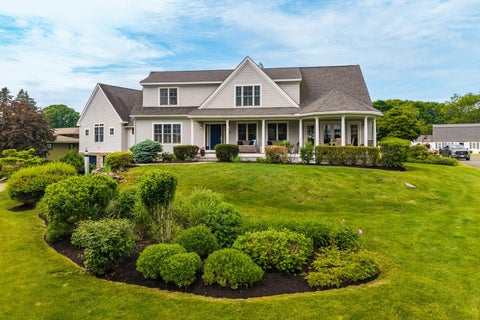
Breathtaking panoramic views of Lake Sunapee, including the Great and Little Islands, from nearly every room of this exceptional waterfront home. Enjoy sunrises and the perfect blend of luxury, comfort, and privacy in this beautifully designed 2019, 4-bedroom, 3.5-bath retreat. Designed with an open-concept floor plan, the home is filled with natural light through oversized windows that perfectly frame the ever-changing lake views. Rich hardwood floors flow throughout the main living spaces, while the gourmet kitchen features custom cabinets and counter tops, an oversized center island, premium appliances and a spacious walk-in pantry. The adjoining dining area and inviting living room, anchored by a stunning stone fireplace, create the ideal setting for entertaining or relaxing after a day on the water. Just off the main living area, the screened porch provides a comfortable place to enjoy the lake views, fresh air, and peaceful surroundings from spring through fall. A first-floor laundry room and convenient half bath complete the main level. The second floor offers a serene primary suite with incredible lake views and a luxurious en suite bath featuring polished stone finishes and a pebble-floor walk-in shower. Two additional bedrooms and a full bath provide comfortable accommodations for family and guests. The walkout lower level offers additional living space with a family room, bunk room, and full bath, making it perfect for hosting visitors. Outdoor living is equally impressive, with multiple decks and sitting areas designed to capture the stunning waterfront setting. Relax in the hot tub while overlooking the lake, or take advantage of your private deep-water dock and separate shallow swimming area for endless summer fun. A heated driveway ensures year-round convenience, while the private lot offers a peaceful retreat. Located 10 minutes from Mount Sunapee Resort this property offers easy access to skiing, snowboarding, hiking, and year-round recreation.

4 beds
3.5 baths
3,692 sqft
8 Old Ferry Landing Road, Rye, NH 03870
tate & foss sotheby's international rlty
An extraordinary opportunity to own a beautifully crafted home in one of Rye's most sought-after coastal settings. Overlooking scenic Witch Creek, 8 Old Ferry Landing blends timeless craftsmanship, sophisticated finishes, and effortless everyday living. The sun-filled first floor features soaring ceilings and an open layout designed for both entertaining and daily life. At the heart of the home is a chef's kitchen with premium Thermador appliances, striking quartzite countertops, an oversized island, and a generous pantry. The kitchen flows into the dining and living areas, creating an inviting space to gather. The first-floor primary suite offers a marble-appointed spa bath, spacious closet, and private laundry. Upstairs, a second primary en-suite provides an ideal retreat for guests or extended family, along with two additional bedrooms, a second laundry area, and a dedicated home office overlooking the beautiful backyard. A five-bedroom septic system offers added flexibility. Outside, enjoy peaceful views, relax by the heated gunite pool, or entertain on the expansive patio. The professionally landscaped grounds feature irrigation, landscape lighting, and permanent holiday lighting for year-round enjoyment. Additional highlights include a heated three-car garage with space for a vehicle lift, central air, whole-house generator, and exceptional attention to detail throughout. Ideally located just minutes from Rye's beaches, Wentworth by the Sea Country Club, local dining, and downtown Portsmouth, this home offers an exceptional blend of refined coastal living, modern comfort, and timeless design.

7 beds
7 baths
20,081 sqft
94 Foxberry Drive, New Boston, NH 03070
four seasons sotheby's int'l realty
NIRVANA, a rare sanctuary set against majestic panoramic VIEWS. Experience the SERENE SECLUSION, a breathtaking tapestry of vibrant southern NH's mountains, in sought after TAX HAVEN New Hampshire, and nearby enchanting seacoast/lakes, Boston's allure, and airports are just a short journey away. Atop this spectacular hilltop 15.36 private acres a view estate flourishes, marrying international flair with architectural finesse. Every corner narrates a tale of considerable design and detail. The illuminated meandering driveway crests to a HEAVENLY reach for the stars PANORAMIC views and a Porte Cochere arrival. Step inside the expansive 3 story foyer, abounding with VIEWS and natures magnificence. Created for memories, a peaceful sanctuary for SHARING every moment, here is a celebration of life and a living oasis. For those who seek solace, the 1st floor primary suite offers an private retreat. UNWIND year round in the IDYLLIC island get away with INDOOR HEATED POOL, HOT TUB plus a TIKI BAR. Enjoy the expansive view balcony, and at night sit by the FIREPIT to enjoy the haven of STARRY NIGHTS. There are 7 bedrooms and 9 bathrooms....ideal for entertaining friends and family (every bedroom has private bathroom access on each of the 3 floors). A media room is prepared on the 2nd floor; ADD the GOLF SIMULATOR or MUSIC STUDIO in the walkout lower level. The 2nd circular driveway in the rear provides abundant parking and direct access for your automobile COLLECTION, and the oversized 6 car garage can accommodate even more treasures. Live life, and work from a private estate with A NEW VIEW EVERY DAY! Schedule your private tour of 94 FOXBERRY DRIVE. VISit today!

4 beds
4 baths
4,291 sqft
6 Wyanoke Gate Lane, Wolfeboro, NH 03894
bhhs verani wolfeboro
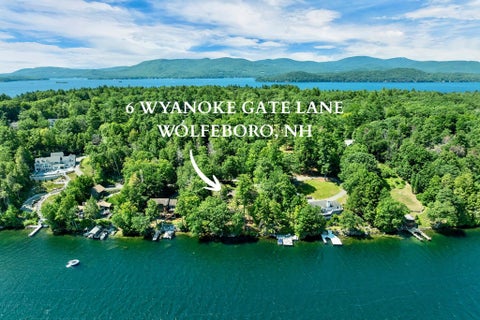
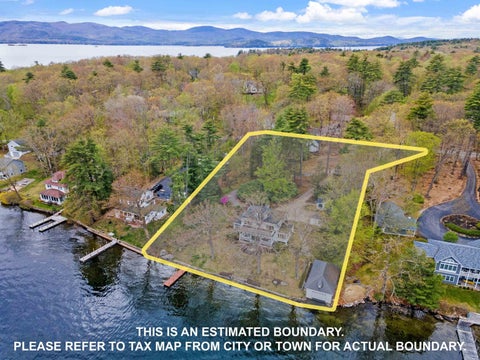
Near the protected waters of Diamond Cove, nestled within Winter Harbor, one of Lake Winnipesaukee's most sheltered and sought-after areas, this rare offering in the prestigious Wyanoke Harbors Association presents an exceptional opportunity to create a lasting legacy in New Hampshire's premier lakefront destination. Set on approximately 1.78 acres with nearly 200 feet of shoreline, this property combines privacy, protected waters, and an exceptional lifestyle minutes from downtown Wolfeboro, America's Oldest Summer Resort. Charming boutiques, acclaimed restaurants, marinas, Carry Beach, and a vibrant year-round community have made Wolfeboro one of New England's most sought-after waterfront destinations. Designed for gathering family and friends, the home features four generously sized bedrooms (plus 2 bonus rooms), 5 baths, and a functional floor plan with an expansive recreation room with a second kitchen—ideal for entertaining, multi-generational living, rainy-day games, or seamless indoor-outdoor summer living. Separate bedroom wings provide privacy for owners and guests, while expansive waterfront-facing living spaces offer the perfect canvas for updates tailored to your vision. An attached two-car garage with Level II electric vehicle charging and access to public water add modern convenience. Outside, a cozy sandy beach invites swimming, kayaking, or simply relaxing along the shoreline, while a substantial T-shaped dock provides effortless access to New Hampshire's largest lake, with 72 square miles of crystal-clear water, hundreds of islands, and countless secluded coves. Ownership also includes access to the Wyanoke Harbors tennis pickleball, and basketball courts. Whether enjoyed as it is or thoughtfully reimagined over time, this is a rare opportunity to secure one of Wolfeboro's premier waterfront settings, where protected waters, timeless views, and an exceptional Lakes Region lifestyle come together in a property to be treasured for generations.

4 beds
3.5 baths
2,673 sqft
180 Sewall Road, Wolfeboro, NH 03894
wolfeboro bay real estate, llc
Rare Sewall Road Offering... One of the largest waterfront lots on Sewall Road 1.57 acres in one of the most coveted addresses on Lake Winnipesaukee. This prime parcel enjoys a sunny eastern exposure, town water and sewer, and 188 feet of pristine shoreline overlooking downtown Wolfeboro, the Brewster Academy campus, and the mountains beyond. Wolfeboro has earned its title as the "Oldest Summer Resort in America" a legacy dating to 1771, when Colonial Governor John Wentworth built his summer estate on the shores of nearby Lake Wentworth. That tradition of lakeside retreat took root and flourished over the following century and a half, drawing prominent Boston and NY area families who built the shingle-style "camps" and grand cottages that still line the water today. Many of the area's most storied waterfront estates began exactly this way. Modest family camps, over generations, gave way to the refined lakefront residences the region is now known for. Your legacy begins here at 180 Sewall, on one of the area's most sought-after shorelines on the lake, within walking distance of downtown and the Sewall Woods Conservation area. This property is historically known as "Wiscasset" and was owned by the late Rev. A Edwin Keigwin who held Sunday Vespar services on the shoreline in the early 1900's. The same sheltered waterfront, deep water docking and sweeping views that have welcomed generations continue to set the stage for Lake Winnipesaukee memories. This offering includes the existing land and buildings "as is", plus newly completed and NH-approved plans and permits for a stately 9,000-square-foot Lake Compound, featuring a main house, guest house, deep-water boathouse, barn, garage, warming pool, elegant patios and hardscape. All recently approved by the State of New Hampshire. Build your dream home in one of Wolfeboro's most iconic and historic settings. This will be one of the nicest homes on the lake in one of the most desirable areas on Lake Winnipesaukee.

6 beds
4.25 baths
5,126 sqft
101 Belknap Point Road, Gilford, NH 03249
coldwell banker realty center harbor nh
Commanding breathtaking views of Lake Winnipesaukee, this exceptional home has signs of it's original 1890s summer home but it has been masterfully transformed through a comprehensive renovation that seamlessly blends historic character with refined modern luxury. Every detail has been thoughtfully re-imagined, including a new foundation, insulation, windows, a repaved driveway, and beautifully designed outdoor living spaces, creating a home that is as timeless as it is turnkey. Spanning five bedrooms and five bathrooms, the home offers generous living spaces to house lots of family and friends, anchored by three fireplaces and crowned by a stunning new, completely private primary suite. Expansive windows frame sweeping lake views, while the wraparound porch invites you to relax and take in unforgettable sunrises, sunsets, and the ever-changing beauty of Lake Winnipesaukee. Multiple new decks and a stone patio provide exceptional spaces for outdoor entertaining and quiet moments alike. Complete with a coveted boat slip across the street, the property offers effortless access to Lake Winnipesaukee, New Hampshire's premier lake, making every day feel like a getaway. A detached barn adds charm, versatility, abundant storage, and expansion possibilities, while the connection to town sewer provides the convenience of modern infrastructure. Perfectly situated on a street known for being an ideal place for walking/running without traffic, just minutes from Glendale and all that Gilford has to offer, including marinas, beaches, Gunstock Mountain Ski Resort, shopping, dining, a world class concert venue and year-round recreation, this extraordinary lakeside retreat presents a rare opportunity to own a meticulously restored historic home in one of the Lakes Region's most sought-after locations.

4 beds
4.5 baths
5,911 sqft
43 Newfane Road, Bedford, NH 03110
coldwell banker realty bedford nh
Gracefully set on an elevated estate surrounded by timeless stone walls & lush landscaping, this extraordinary custom residence is the perfect blend of exceptional craftsmanship, timeless architecture, and sophisticated design. Originally built as the personal residence of one of the area's most renowned custom builders and beautifully updated throughout, every space reflects today's elevated luxury lifestyle. Classic double doors open to a dramatic two story foyer where rich hardwood floors, soaring ceilings, exquisite custom millwork, and elegant architectural details create an unforgettable first impression. Designed for both grand entertaining and everyday living, the main level offers a formal dining room with butler's pantry, a distinguished private office, and a spectacular two story library featuring floor to ceiling built ins, a rolling ladder, and gas fireplace. At the heart of the home is a designer kitchen with premium appliances, including 2 dishwashers, custom cabinetry, and a sun filled turret breakfast room surrounded by glass overlooking the resort style backyard. The adjoining great room features a coffered ceiling, custom built ins, a stunning stone gas fireplace, and window seat. Privately situated in its own wing, the first floor primary suite is a luxurious retreat with a beautifully renovated spa inspired bath and custom walk in closets. The second level offers three spacious ensuite bedrooms, a generous bonus room, and exceptional storage. The walkout lower level is designed for recreation and relaxation with a media room, fitness room, and spa inspired bath. Outside, the private backyard is an exceptional retreat featuring a PebbleTec pool, hot tub, expansive patios and extensive flat yard with lush landscaping designed for effortless outdoor entertaining. Completing this remarkable property is an impressive 6 car garage. Serviced by public water. A rare offering where timeless craftsmanship, upscale design, & modern luxury come together.

5 beds
1.75 baths
2,676 sqft
96 Miller Drive, Nelson, NH 03457
four seasons sotheby's international realty
"Wildair". Built in 1928, the era of families gathering at expansive summer residences to enjoy each other's company and to commune with nature, this quintessential shingled seasonal residence of 5 bedrooms with boathouse has been cherished by members of the same family for nearly 100 years. It features over 687 feet of frontage on deep water, 781 acre Nubanusit Lake, the premiere lake in Southern New Hampshire. Much of its shoreland is protected by conservation easements or ownership, as is this property's 25.1 acres. The last house on a privacy ensuring, 3/4 mile long, seasonal driveway shared by 5 owners. the property is an oasis of peace. Live outside on the 12' x 47' + 12' x 18' wraparound screened porch. Gather the family in the 29' living room in front of the massive wood burning hearth (the chimney was serviced this spring) for game night and story telling. Around the corner is an office for staying connected -- the property has high speed internet! There's room for everyone around the dining room table in front of a second fireplace and viewing the lake through the screened porch. A butler's pantry with sink and dishwasher connects to the kitchen. In place but no longer used are the Glenwood woodcookstove and the old wooden front ice boxes. The soapstone sink, wood countertops and built in hutch are in use. Off the back hall is a utility room, shower bath, and sleeping porch. Upstairs are two primary bedrooms, three twin bedded rooms and a hall bath. Each bedroom has its own sink! Electrical service, plumbing and the septic system were updated 25-30 years ago. Water is from the lake. The boathouse at the water's edge has a rec room or overflow sleeping space on the second floor. Storage for boats and outdoor accessories are on the ground floor, which opens to a huge top deck surrounded by a lower deck for swimming and boat launching. Outbuildings include a woodshed and a former ice house, now used for storage. Be Wildair's next stewards.

4 beds
3 baths
3,849 sqft
78 Rollins Road, Alton, NH 03810
coldwell banker realty bedford nh
Experience the best of Lake Winnipesaukee from this exceptional waterfront home offering 89’ of shoreline, two permanent 30’ docks, and breathtaking lake and mountain views. Located in Alton, the gateway to New Hampshire’s Lakes Region, enjoy boating to waterfront restaurants, exploring nearby islands, hiking, skiing, golf, and year-round recreation just moments from your doorstep. Designed to capture panoramic views from nearly every room, this custom home offers almost 4,000 sq. ft. of beautifully updated living space across three levels. The renovated kitchen opens to a dramatic living and dining area featuring soaring ceilings, exposed beams, floor-to-ceiling windows, and a striking multi-level stone fireplace. Step onto the wraparound deck and watch boats cruise past Sleeper’s Island, enjoy spectacular sunrises, or relax beneath moonlit skies over the lake. The main-level primary suite features an ensuite bath, laundry, and direct deck access. Upstairs are two oversized bedrooms, a 3/4 bath, and an open loft ideal for a home office or sitting area with incredible lake views. The fully renovated walkout lower level offers Pergo DuraCraft luxury vinyl plank flooring, a spacious family/game room, second dining area, generous fourth bedroom or bunk room, full bath, custom millwork, nickel gap accent wall, recessed lighting, updated flooring and 2nd laundry room intended for a ductless dryer. After a day on the water, unwind in the indoor soaking tub and sauna before stepping back outside to the patio, level lawn, and your private docks. Recent improvements include a new roof, newer furnace, updated plumbing and electrical, and central A/C. Whether you’re seeking a year-round residence or an extraordinary lakefront retreat, this is a rare opportunity to own a premier waterfront property on New Hampshire’s most iconic lake. Open House July 28th, 1:00-3:00pm.

4 beds
4.75 baths
9,477 sqft
66 Knotty Way, Belmont, NH 03220
real broker nh, llc
Perched high above the shimmering waters of Lake Winnisquam in the exclusive gated community of Trailside Acres sits a remarkable luxury estate where extraordinary craftsmanship meets breathtaking natural beauty. From the moment you arrive, the grand entrance sets the tone for what lies beyond. Step through the front door and your eyes are immediately drawn to uninterrupted panoramic lake views that offer both sunrises and sunsets year round. An unforgettable first impression that defines this exceptional home. Designed to embrace both elegance and effortless lakeside living, at the center of this home is a spectacular gourmet kitchen overlooking the water, complete with a spacious walk-in pantry and seamless flow into the dining and great room. Soaring cathedral ceilings, exposed architectural beams, and a dramatic floor-to-ceiling stone fireplace create a warm yet sophisticated gathering space, while walls of glass bring the outdoors in at every turn. The first floor primary suite is a private sanctuary, featuring jaw dropping lake views, a spa-inspired bath, and an extraordinary custom walk-in closet. A dedicated office offers an inspiring place to work, and each of the four bedrooms enjoys its own beautifully appointed en suite bath, providing ultimate comfort and privacy. Thoughtfully designed for both everyday living and unforgettable entertaining, the home also offers generous flex space ideal for a fitness studio, hobby room, or additional living area, along with a fabulous space above the garage complete with its own bathroom. Outside, every detail has is curated for resort style living. Enjoy evenings in the outdoor kitchen, unwind in the private sauna after a day on the lake, or host friends in the state-of-the-art golf simulator that easily transforms into an immersive home theater. Sweeping views, permit process started for 2 docks on Lake Winnisquam + amenities that rival the finest luxury retreats - this is more than a home, it's a destination.

4 beds
6.5 baths
9,498 sqft
1 Willowbrook Court, Bedford, NH 03110
kw coastal and lakes & mountains realty/wolfeboro
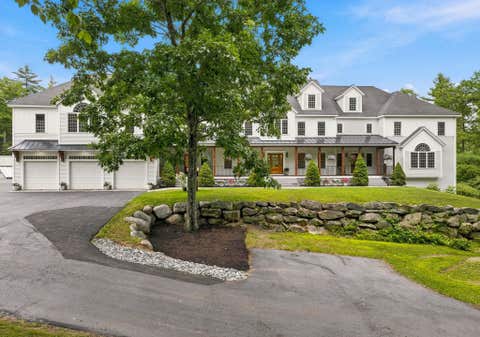
One of Southern New Hampshire's most extraordinary luxury estates, this exceptional residence blends timeless craftsmanship, magazine-worthy design, and resort-style living. Beautifully maintained and extensively updated, every space has been thoughtfully curated to today's highest standards while preserving the character and quality that make this home truly special. Privately sited on a landscaped corner lot in Bedford's prestigious Laurel Woods Estates and located in the award-winning Bedford School District, including Riddle Brook Elementary, the property offers an unmatched combination of privacy, convenience, and luxury. A grand porte-cochère welcomes you to a private courtyard with six heated garage bays. Inside, exquisite millwork, designer finishes, and beautifully renovated interiors define every room. The first-floor primary suite is a true retreat, while the architectural chef's kitchen features a dramatic barreled ceiling, oversized island, premium appliances, and an expansive walk-in prep pantry designed for effortless entertaining. Floor-to-ceiling windows frame the outdoor setting, connecting the refined interiors to the peaceful landscape beyond. A newly designed executive home office suite provides an inspiring workspace. A 13-seat home theater, private fitness studio, pool kitchen and recreation room with French doors opening to the outdoor living spaces complete the home's exceptional lifestyle amenities. Outside, the property lives like a private resort with a heated pool, lighted sport court, in-ground trampoline, patio and multiple gathering spaces. Professionally designed landscaping and mature trees provide remarkable privacy and tranquil wooded views throughout the seasons. Perfectly positioned just minutes from Manchester-Boston Regional Airport and one hour from Boston, Bedford is one of NH's most sought-after communities, renowned for its top-ranked schools, timeless New England charm, vibrant community, and exceptional quality of life.

13 beds
9.5 baths
14,546 sqft
4 Windmill Hill Road, Dublin, NH 03444
four seasons sotheby's international realty
A stone pillared entry drive by a mature rhododendron and mountain laurel hedges leads to Knollwood... a singular country estate set in the heart of New Hampshire's Monadnock region. A compelling opportunity to acquire a legacy property at a fraction of its replacement cost and on 100+ acres. Built in 1900 by Franklin MacVeagh, U.S. Secretary of the Treasury, and later owned by Ernest Henderson, founder of Sheraton Hotels, the estate has had only two owners in 124 years. From 1910-1913, President William Howard Taft used Knollwood as his occasional Summer White House, while Mark Twain spent weeks here reading Huckleberry Finn to guests... Set on a ridge of Mount Monadnock with sweeping 40-mile views, the property spans 100+ acres of gardens, forests, and vineyard—an increasingly rare offering in the Northeast. The 14,500+ sq ft Georgian residence includes 13 bedrooms, 9.5 baths, a 26-seat dining room, library, terraces, and a 120-person ballroom. Additional structures include a heated 3-car garage with apartment above and a historic barn... In addition to its appeal as a one-of-a-kind grand residential estate, Knollwood’s scale, layout, and global narrative position it for luxury retreats, weddings, or boutique hospitality ventures (subject to approvals)—offering a significantly lower basis than comparable New England opportunities. Located less than 2 hours from Boston and ~20 minutes from a private jet airport, this is a rare opportunity to acquire, reposition, and create a destination asset of lasting significance. Proof of funds required...showings by appointment only please.

3 beds
3 baths
3,116 sqft
20 Atkinson Street, Portsmouth, NH 03801
tate & foss sotheby's international rlty
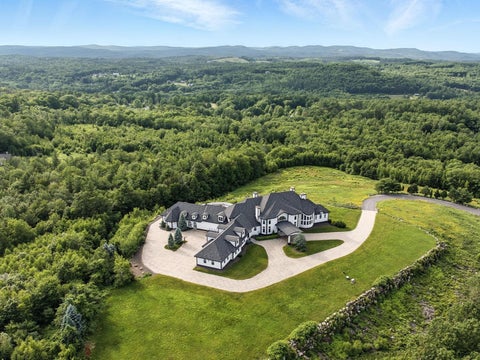
Originally built circa 1815 Federal, Strawbery Court is one of Portsmouth's most distinctive residences, ideally positioned in the heart of Portsmouth's Historic South End. Long known as the beloved Strawbery Court Restaurant, the property was thoughtfully reimagined as an exceptional private residence. Expanded by renowned builder Peter Kasnet, the home beautifully blends nearly two centuries of history with refined modern living. Overlooking a picturesque city park beside the iconic Strawbery Banke Museum, the residence is moments from Prescott Park, the Piscataqua River waterfront, acclaimed restaurants, boutique shopping, galleries, theaters, and marinas. Few homes offer such an extraordinary combination of history, location, and lifestyle. Offering approximately 3,100 square feet, the residence features three bedrooms, three-and-one-half baths, two private offices, six working fireplaces (five gas and one wood-burning), radiant heated bathroom floors, a heated driveway, and a beautifully enclosed brick courtyard, creating an uncommon sense of privacy in the heart of downtown Portsmouth. A landmark residence that reflects the rich architectural heritage, enduring character, and exceptional lifestyle of Portsmouth's Historic South End. Mixed Use Zoning.

5 beds
0.75 bath
1,400 sqft
606 N Main Street, Wolfeboro, NH 03894
kw coastal and lakes & mountains realty/meredith
A truly rare offering on the shores of Winter Harbor, this remarkable 20 acre property presents a once-in-a-generation opportunity to own one of the most extraordinary waterfront estates in Wolfeboro. Comprised of one distinct 20-acre parcels, the property captures the very essence of lakeside New England living. On the lake side of North Main Street, an antique seasonal cottage overlooks the sparkling waters of Lake Winnipesaukee, where breathtaking sunsets paint the sky above Winter Harbor each evening. Sandy waterfront, sweeping views, and the tranquil setting create an idyllic retreat to enjoy today while envisioning what tomorrow may bring. The existing home offers an opportunity for restoration or redevelopment, while the gently sloping terrain provides exceptional flexibility for future plans, including the potential for walkout lower levels designed to maximize both views and indoor-outdoor living. Whether your vision is a private family compound, or a multigenerational retreat, or a thoughtfully designed development opportunity, the rare combination of substantial acreage, waterfront, and lake views offers possibilities that are nearly impossible to replicate in today's market. This is a property meant to be cherished, shaped by its next steward, and enjoyed for generations to come. Adding to its appeal is the location itself. Welcome to Wolfeboro, often regarded as one of New England's most charming villages. Here, you'll find the perfect balance of peace and privacy while remaining just minutes from the vibrant downtown, with its boutique shops, restaurants, marinas, and year-round community events.

3 beds
0.75 bath
1,400 sqft
606 And 607 N. Main Street, Wolfeboro, NH 03894
kw coastal and lakes & mountains realty/meredith
A truly rare offering on the shores of Winter Harbor, this remarkable 40± acre property presents a once-in-a-generation opportunity to own one of the most extraordinary waterfront estates in Wolfeboro. Comprised of two distinct 20-acre parcels, the property captures the very essence of lakeside New England living. On the lake side of North Main Street, an antique seasonal cottage overlooks the sparkling waters of Lake Winnipesaukee, where breathtaking sunsets paint the sky above Winter Harbor each evening. Sandy waterfront, sweeping views, and the tranquil setting create an idyllic retreat to enjoy today while envisioning what tomorrow may bring. Across the road, rolling fields and open meadows surround an antique Cape, forming a timeless pastoral landscape rich with character and possibility. The existing home offers an opportunity for restoration or redevelopment, while the gently sloping terrain provides exceptional flexibility for future plans, including the potential for walkout lower levels designed to maximize both views and indoor-outdoor living. Whether your vision is a private family compound, an equestrian estate, a multigenerational retreat, or a thoughtfully designed development opportunity, the rare combination of substantial acreage, waterfront, open fields, and lake views offers possibilities that are nearly impossible to replicate in today's market. This is a property meant to be cherished, shaped by its next steward, and enjoyed for generations to come. Adding to its appeal is the location itself. Welcome to Wolfeboro, often regarded as one of New England's most charming villages. Here, you'll find the perfect balance of peace and privacy while remaining just minutes from the vibrant downtown, with its boutique shops, restaurants, marinas, and year-round community events.

4 beds
3.5 baths
3,078 sqft
3-3 South Road 3-3, Rye, NH 03870
the gove group real estate, llc
Introducing "Southfield," a collection of three homesites just 1.5 miles from the shoreline offering the ability to customize your new home alongside NH's largest, award-winning residential builder. This exceptional to-be-built Modern Farmhouse offers refined coastal living with easy access to sought-after beaches including Jenness Beach and Philbrick's Beach, as well as premier golf at Abenaqui Country Club. Set in an exclusive setting, this offering includes additional homesites and floor plans, allowing you to create a home tailored to your lifestyle. Built by a multi-year EPA Sustained Excellence Partner of the Year builder, this home showcases exceptional craftsmanship, advanced energy efficiency, and enduring quality. A dedicated Design Center provides the opportunity to personalize every finish. The exterior blends wood, and steel for timeless curb appeal, complemented by a covered front porch with striking wood columns. Inside, 3,078 sq ft of thoughtfully designed space offers both elegance and functionality. The dramatic two-story foyer is a great entrance into the home living room with fireplace and built-ins anchors the home, while the chef’s kitchen features a large island, walk-in pantry—ideal for entertaining. The main-level also has a home office. Upstairs are 4 bedrooms one being the grand Primary Suite with 2 walk in closets and its own private balcony. Two of the other bedrooms share a Jack-and-Jill bath, with an additional full bath for added flexibility. This is a rare opportunity to build a custom coastal home combining luxury, location, and lifestyle.

5 beds
3.5 baths
5,646 sqft
39 Ricker Road, Clarksville, NH 03592
kw vermont-stowe
Deep mountain solitude meets luxury for the elite sportsman seeking an un-replicable legacy North Country getaway. Sweeping mountain views stretching 80 miles include Jay Peak, Clarksville Pond, and your sprawling domain with a private golf course and secluded water bodies. Up to 440 additional acres are offered separately, presenting a rare opportunity for privacy. Wilderness meets sophisticated opulence in this Douglas Fir timber frame residence. Every inch boasts premium, ultra-luxury interior finish work, featuring soaring cathedral ceilings, magnificent timber-frame architecture, and rich hardwood and tile flooring designed for hosting in absolute comfort. Engineered for absolute autonomy, the estate integrates premium, high-efficiency energy systems and a commercial-grade standby generator -delivering flawless, independent power and climate control. The estate’s elite infrastructure matches this caliber: a heated, two-level Maintenance Barn features plumbing and dual high-clearance bays - the ultimate command center for a premium collection of recreational vehicles. Complementing it is the Restored Heritage Barn, a structurally renewed historic cattle barn primed for transformation into an equine barn or whatever your heart desires. Cast from the private dock into your 40-foot-deep stocked rainbow trout pond, or launch your boat at Clarksville Pond across the road. For outdoor enthusiasts, enjoy direct access to the greater regional snowmobile and ATV trail systems alongside your own meticulously maintained private recreational trails. A custom 6-hole golf course rounds out this wilderness retreat, featuring room to add holes, alongside a massive field prime for a private aviation runway. While nearby Pittsburg is the region's hunting, fishing, and snowmobiling haven, saturation has compromised its solitude. Clarksville offers the same legendary access to world-class sporting culture, but with the untouched, elite remoteness true privacy demands.

6 beds
4.75 baths
7,648 sqft
53 Austin Street, Portsmouth, NH 03801
tate & foss sotheby's international rlty
The Pickering-Heffenger House c.1804 Live where history was made and where diplomats, dignitaries, and world leaders once gathered. The Pickering-Heffenger House is one of Portsmouth's most significant residences, prominently featured in Richard Candee's Building Portsmouth and John Mead Howells' Architectural History of the Piscataqua. Its most celebrated chapter occurred in 1905 when Dr. Arthur Heffenger, a retired U.S. Navy physician, hosted members of the Russian delegation during negotiations for the historic Portsmouth Peace Treaty. The grandeur of that era remains evident throughout the home with quadruple crown moldings, marble fireplace mantels, soaring ceilings, and extraordinary millwork. Thoughtfully modernized for today's lifestyle, the residence offers a beautifully appointed granite kitchen, wide-board cherry floors, six bedrooms, and six renovated bathrooms that seamlessly blend historic character with modern comfort. The original carriage house and stable have been transformed into three residences consisting of two one-bedroom apartments and one two-bedroom apartment, creating flexibility for guests, extended family, rental income, or staff accommodations. Perhaps most compelling are the property's future possibilities. It can continue as one of Portsmouth's great private estates, become a multi-generational family compound, or be thoughtfully repositioned as a condominium conversion opportunity. An existing inn license also creates potential for boutique hospitality, subject to approvals. Situated along tree-lined Austin Street and just steps from downtown Portsmouth, this is more than a home—it's an opportunity to own, preserve, and redefine one of the Seacoast's truly iconic properties.

4 beds
3.75 baths
3,736 sqft
140 Holden Shore Road, Wolfeboro, NH 03894
kw coastal and lakes & mountains realty/wolfeboro
"Be Still" - a fitting name for this extraordinary lakeside retreat on beautiful Lake Wentworth. Set in a remarkably peaceful and private setting, this property offers the perfect escape to relax, recharge, and enjoy the beauty of nature. Overlooking 3,000 acres of crystal-clear water, Be Still captures breathtaking lake and mountain views while providing access to endless year-round recreation, including boating, swimming, fishing, waterskiing, skating, and cross-country skiing right from your doorstep. This quality-built home, built by Wood and Clay Fine Homes Builders, is designed for comfortable single-floor living and features exceptional craftsmanship throughout. The hardwood floors, soaring cathedral ceiling, a spacious walk-in pantry, a chef's kitchen equipped with high-end appliances, and an inviting screened porch to enjoy. Expansive windows fill the home with natural light and capture stunning views from nearly every room, creating a seamless connection between the home and its remarkable waterfront setting. Adding to the home's versatility is a large bonus room above the attached two-car garage, complete with its own bathroom - ideal for guests, a home office, media room, or fitness space. Offering exceptional privacy, tranquility, and timeless craftsmanship, Be Still is more than a home - it's a place to slow down, take in the views, and enjoy the unmatched beauty of Lake Wentworth.

4 beds
3.25 baths
3,865 sqft
122 Pipers Point, Alton, NH 03809
kw coastal and lakes & mountains realty/wolfeboro
Along123 feet of pristine owned shoreline within the exclusive Lakeside at Winnipesaukee community, this contemporary 4,500+ SF lakefront retreat offers 4+ bedrooms, 4 bathrooms, and a private dock with direct access to 72 square miles of open water. Sweeping lake views define nearly every room across three sunlit levels. The open-concept main level flows with natural light, creating seamless spaces for living and entertaining at the water’s edge. The entire second floor belongs to the primary suite—a private sanctuary of elevated calm and unobstructed vistas. Below, the finished lower level provides flexible accommodations for family and guests. Community amenities include a private sandy beach and pickleball courts, while the four seasons unfold spectacularly: vibrant summers on the lake, fiery autumn foliage, and serene winters near Gunstock Mountain. Just two hours from Boston and four from New York, 122 Pipers Point delivers the perfect balance of escape and accessibility. Here, the rhythm of Winnipesaukee becomes the rhythm of life—an uncommon opportunity to live beautifully on one of New England’s most celebrated lakes.

4 beds
4 baths
5,728 sqft
31 Pleasant Point Drive, Portsmouth, NH 03801
samonas realty, llc
Presenting 31 Pleasant Point Drive, a stunning waterview custom estate nestled on a highly coveted peninsula in Portsmouth, New Hampshire. Built in 2006, this meticulously maintained 5,728-square-foot luxury home offers beautiful sunrise views over the Piscataqua River and an active coastal lifestyle right on the iconic New Castle Loop. Designed to maximize natural light and water views, this property expertly combines high-end coastal elegance with the functional convenience of first-floor living. The heart of the home features a spectacular open layout anchored by a gourmet kitchen. This epicurean space is detailed with premium custom cabinetry, a six-burner gas cooktop, and a massive center island with seating for six. Soaring cathedral ceilings stretch across the kitchen, the primary suite, and a family room equipped with rich built-ins. French doors off the kitchen open to a spacious covered porch, providing the ultimate waterfront vantage point for relaxing or entertaining against the backdrop of the river. The main-level primary suite serves as a luxurious private sanctuary with a spa-like bath and ample walk-in closet space. In total, the home features 4 spacious bedrooms and 4.5 beautifully finished bathrooms. Warmth and architectural charm are enhanced by gleaming hardwood floors, plantation shutters, and three gas fireplaces. The expansive, fully finished walk-out lower level includes a versatile recreation room outfitted with a clever custom bunk system, a wet bar, and excellent storage options. Sited on a quiet peninsula just minutes from downtown Portsmouth’s vibrant shops, dining, and cultural attractions, this pristine shingle-style home offers an unparalleled Seacoast lifestyle. It is also served by the highly-rated Portsmouth School District, including Little Harbour School.

6 beds
7.25 baths
8,865 sqft
56 Oak Drive, Bedford, NH 03110
coldwell banker realty bedford nh
A masterpiece of craftsmanship, design and multigenerational living, this extraordinary Bedford estate offers an unparalleled blend of timeless elegance, exceptional quality, and resort-style living. From the moment you arrive, the grand granite entry and impressive mahogany double doors set the tone for a residence where every detail has been thoughtfully curated. The dramatic foyer welcomes guests with a sweeping curved staircase and exquisite custom mahogany millwork, Birdseye maple flooring, Italian marble finishes, and designer architectural details are showcased throughout. The chef's kitchen is a work of art, featuring custom walnut cabinetry, premium appliances, expansive granite surfaces, coffee station, and multiple entertaining areas. The home's luxurious primary suite serves as a private retreat with cathedral ceilings, fireplace, spa inspired marble bath, custom dressing room, private beverage station, and outdoor access. Multiple guest suites, private balconies, dedicated office and recreation spaces, and a finished lower level provide exceptional flexibility for today's lifestyle. Private guest quarters above the attached garage, offering two bedrooms, a full bath, kitchenette, living area, and separate gathering spaces. Ideal for guests, an au pair, or multigenerational living, this thoughtfully designed wing provides comfort and privacy while remaining connected to the main residence. Designed for indoor outdoor living, the estate features a spectacular pool and spa setting, extensive brick and granite terraces, outdoor entertaining areas, covered gathering spaces, and beautifully landscaped grounds that create a true private resort experience. Additional highlights include a detached three car garage with a finished upper level with comfortable work or living space, Murphy bed and full bath. A rare offering where luxury, comfort, and craftsmanship converge, creating one of Bedford's most distinguished residences.

5 beds
5.25 baths
7,200 sqft
137 Brown Road 4, Tuftonboro, NH 03816
maxfield real estate/wolfeboro
Nestled atop a private hill with sweeping views of the White Mountains and Ossippee Mountain Ranges as well as Lake Winnipesaukee. A true sanctuary for outdoor enthusiast and equestrians alike, the property seamlessly blends refined architectural elegance with boundless recreation freedom. Step into a grand foyer boasting soaring 20-foot ceilings, welcoming you with an open and airy ambiance. The foyer flows seamlessly into the formal dining area and a mountain-view sitting room warmed by a classic wood fireplace—an inviting space to enjoy stunning vistas. To the right, discover an expansive formal living room designed with two distinct conversation areas and a cozy gas fireplace, perfect for relaxed entertaining and intimate gatherings. On the left side, the gourmet kitchen is equipped with all newer appliances and opens into a charming, more intimate gathering room. This space offers breathtaking views of the White Mountains and connects to an informal dining room ideal for everyday meals. A gorgeous, light-filled breezeway leads to a laundry room designed to elevate even the most mundane chores with ample space and thoughtful features. Upstairs, find four spacious bedrooms and three bathrooms, including a luxurious primary suite with his and hers closets for plenty of storage and convenience. The lower level features a large TV and game room for entertainment, a dedicated gun safe room complete with a gun cleaning station for enthusiasts, and a full workout room to keep active. There’s also a bunk bedroom, an additional bedroom with bath, and ample storage throughout. This home perfectly balances luxury, comfort, and functionality to meet the needs of a variety of lifestyles.

4 beds
3.5 baths
3,471 sqft
3-2 South Road 3-2, Rye, NH 03870
the gove group real estate, llc
Introducing "Southfield," a collection of three home sites just 1.5 miles from the shoreline offering the ability to customize your new home alongside NH's largest, award-winning residential builder. This exceptional to-be-built Modern Farmhouse offers refined coastal living with easy access to beaches including Jenness and Philbrick's Beach’s, as well as golf at Abenaqui Country Club. Set in an exclusive setting, this offering includes additional home sites and floor plans, allowing you to create a home tailored to your lifestyle. Built by a multi-year EPA Sustained Excellence Partner of the Year builder, this home showcases exceptional craftsmanship, advanced energy efficiency, and quality. Their Design Center provides the opportunity to personalize every finish. The covered front and rear porches with striking columns provide the perfect place to relax and enjoy the views of your beautiful surroundings. Overall, this Modern Farmhouse is a spacious and charming home with a total living area of 3471 sq ft. It features 4 bedrooms, 3 ½ bathrooms and a 287 sq ft bonus room over the 3-car garage. As you enter the house, you’ll be welcomed by the inviting front entry. The spacious 11 foot ceilings in the living room is the main attraction of the home, featuring a cozy fireplace. The kitchen island with plenty of seating is perfect for entertaining guests. Complete with a walk-in pantry with pocket door, plus the large kitchen make food preparation and storage easy and convenient The main level master suite is a generous space with a private bath and walk-in closet. A bright and open sun room is a great space for work, study or reading. There is a 1st floor laundry room adding convenience to your daily life. Lots of outdoor living space with an outside patio and rear porch on the upper level, you’ll find a sizable loft and three additional bedrooms. Two of these bedrooms are separated by a Jack and Jill bathroom. A perfect blend of style and functionality!

5 beds
5.25 baths
9,555 sqft
137 Brown Road, Tuftonboro, NH 03816
maxfield real estate/wolfeboro
Experience unmatched luxury lifestyle, privacy and recreation on this breathtaking 114-acre hilltop estate. Nestled atop a private hill with sweeping views of the White Mountains and Ossippee Mountain Ranges as well as Lake Winnipesauke. A true sanctuary for outdoor enthusiast and equestrians alike, the property seamlessly blends refined architectural elegance with boundless recreation freedom. Step into a grand foyer boasting soaring 20-foot ceilings, welcoming you with an open and airy ambiance. The foyer flows seamlessly into the formal dining area and a mountain-view sitting room warmed by a classic wood fireplace—an inviting space to enjoy stunning vistas. To the right, discover an expansive formal living room designed with two distinct conversation areas and a cozy gas fireplace, perfect for relaxed entertaining and intimate gatherings. On the left side, the gourmet kitchen is equipped with all newer appliances and opens into a charming, more intimate gathering room. This space offers breathtaking views of the White Mountains and connects to an informal dining room ideal for everyday meals. A gorgeous, light-filled breezeway leads to a laundry room designed to elevate even the most mundane chores with ample space and thoughtful features. Upstairs, find four spacious bedrooms and three bathrooms, including a luxurious primary suite with his and hers closets for plenty of storage and convenience. The lower level features a large TV and game room for entertainment, a dedicated gun safe room complete with a gun cleaning station for enthusiasts, and a full workout room to keep active. There’s also a bunk bedroom, an additional bedroom with bath, and ample storage throughout. This home on Lower Beech Pond perfectly balances luxury, comfort, and functionality to meet the needs of a variety of lifestyles. Seller is licensed agent.

4 beds
4 baths
5,009 sqft
385 Irish Hill Road, Hopkinton, NH 03229
four seasons sotheby's int'l realty
Welcome to this Irish Hill Estate, an extraordinary 40+ acre retreat where history, natural beauty, and timeless New England craftsmanship come together. Set along a quiet country lane just beyond historic Hopkinton Village, this exceptional property features a spring fed pond, charming waterfront guest house, multiple outbuildings, and acres of rolling fields and woodlands bordering conservation land. At the heart of the estate is an authentic antique New England Cape, thoughtfully expanded to blend historic character with the comforts of modern living. Wide pine floors, three working fireplaces, an original central chimney, reclaimed materials, and light-filled living spaces create a home that is both warm and welcoming. Life here is defined by the changing seasons overlooking the pond, afternoons exploring your own land, and evenings gathered around the fire. The guest house offers a peaceful retreat for family and friends, while the outbuildings provide endless possibilities for hobbies, animals, equipment, or future endeavors. Wonderfully private, yet just over a mile from historic Hopkinton Village, approximately 10 miles from Concord, and within easy reach of Boston, this Irish Hill Estate offers the perfect balance of seclusion and convenience. More than a home, this is a rare legacy property, one that cannot be recreated, offering the opportunity to own an extraordinary piece of New Hampshire's landscape and history.

5 beds
3.25 baths
4,091 sqft
28 Veasey Shore Road, Meredith, NH 03253
coldwell banker realty center harbor nh
A rare Lake Winnipesaukee offering, this legacy property features 300 feet of pristine waterfront and over 2.7 private acres and spectacular views, ideally situated between Meredith and Center Harbor, providing convenient access to shopping, dining, marinas, and all the attractions of the Lakes Region. Turn into the beautiful winding driveway and shortly you will be at home. Blending classic lakehouse charm with modern amenities, this inviting waterfront retreat is designed for gathering and making memories. The spacious kitchen is a chef's dream, featuring an 8-burner Viking range, walk-in pantry, wet bar, and ample space for entertaining. Multiple living areas, highlighted by two fireplaces, offer comfortable places to relax in every season, while the screened porch provides the perfect setting for morning coffee or evening dinners overlooking the lake. The main level includes a bedroom and ¾ bath, offering flexibility for guests and convenient first-floor living. Upstairs, the primary suite enjoys its own large private deck with sweeping water views, accompanied by two additional bedrooms and a full bath. Beautifully landscaped grounds lead to the waterfront, where two private docks, walk-in lake access, with sandy bottom and 300 feet of shoreline create an exceptional setting for boating, swimming, and enjoying life on the lake. An adorable bunkhouse with its own screened porch and ¾ bath provides a charming guest retreat just steps from the water. Additional features include a detached two-car garage with a screened porch and finished space above, as well as a detached barn offering abundant storage for boats, water toys, and recreational equipment. Combining exceptional privacy, extensive waterfrontage, and close proximity to everything by car or by boat, this is a unique opportunity to own a classic Lake Winnipesaukee property ready to be enjoyed for generations to come. 6 BR State approved septic.

4 beds
4 baths
7,624 sqft
115 Odiorne Point Road, Portsmouth, NH 03801
kw coastal and lakes & mountains realty/portsmouth
Welcome to Tucker’s Cove, one of Portsmouth’s premier neighborhoods known for its distinguished custom-built homes, just minutes from downtown Portsmouth, Rye beaches, and shopping & amenities along Rte 1. This exceptional 4-bed, 5-bath home combines timeless craftsmanship with luxurious comfort and offers an incredible 7,000+ sf of living space. The interior is thoughtfully designed for both grand entertaining & everyday comfort. The open-concept layout showcases hardwood floors, tall ceilings, crown molding, & elegant details throughout. A stunning library serves as a true showpiece with dramatic 18-foot ceilings, custom built-in bookshelves, & gas fireplace, creating a perfect retreat to relax. Just off the front entrance, the formal dining room flows seamlessly into the expansive eat-in kitchen featuring cherry cabinets, granite countertops, gas range with pot filler & large island for gathering & entertaining. The impressive great room is anchored by Armstrong mahogany doors & beautiful stone fireplace with custom gas logs & stone hearth. French doors open directly to the screened porch, overlooking tranquil Japanese gardens & stone waterfall, creating seamless indoor-outdoor living. The 1st floor offers a generously sized primary suite with private bath & soaking tub, a pantry, laundry/mudroom, & half bath for convenience. Upstairs, a 2nd primary suite with ensuite bath is accompanied by 2 additional guest bedrooms that share a full bath. A spacious bonus room provides excellent flexibility for a home office, media room, or additional living space, along with abundant storage throughout. The finished lower level is designed for recreation, complete with a wine cellar, billiard room, exercise area, utility sink, & half bath. Additional highlights include a 3-car garage, central a/c, fenced-in backyard, & irrigation system. This property offers luxury, privacy, & location!

5 beds
2.5 baths
2,611 sqft
91 Lake Avenue, Sunapee, NH 03782
four seasons sotheby's int'l realty
Ideally situated along the shores of Lake Sunapee and just moments from vibrant Sunapee Harbor, this exceptional waterfront residence offers the perfect blend of luxury, comfort, and lakeside charm. Boasting an expansive shoreline and a deep-water boathouse with rooftop deck, the property provides a front-row seat to Sunapee's renowned Fourth of July fireworks and spectacular sunsets across the water. Designed for both entertaining and everyday enjoyment, the property features generous outdoor living spaces, including multiple decks, patios, and balconies overlooking the lake. The level lawn is ideal for games, gatherings, and relaxing afternoons spent watching boats glide by. Inside, the thoughtfully designed floor plan accommodates intimate family living as well as larger groups. The open-concept main level centers around a gourmet kitchen and lakefront dining area, flowing seamlessly into a welcoming living room with fireplace. An enclosed porch offers additional space to unwind while enjoying water views. The first floor also includes a bedroom, a spa-inspired bath with soaking tub, and convenient laundry facilities. Upstairs, the lakefront primary suite serves as a private retreat, featuring a balcony overlooking the water and an en-suite bath. Three additional bedrooms share a well-appointed three-quarter bath, providing ample space for family and guests. A substantial two-story garage offers indoor parking for three vehicles, along with extensive workshop, storage, and hobby space. Enjoy the best of the Lake Sunapee lifestyle with an easy stroll to Sunapee Harbor's restaurants, shops, live music, concerts, farmers market, and community events. Daily walks along the scenic 3.5-mile Burkehaven Loop begin right outside your door. From summer boating and waterfront entertaining to peaceful evenings watching the sunset, this remarkable property offers a rare opportunity to experience lake living at its finest.

4 beds
4.5 baths
7,500 sqft
8 Gates Road, Hanover, NH 03755
martha e. diebold/hanover
Gorgeous house to be built in rural Hanover on a 5.3+/- acre parcel with year round westerly mountain views. With high ceilings and huge imported European triple pane windows and sliding glass doors, the light in this house will be amazing. High end Wolf and SubZero appliances, gourmet kitchen with waterfall soapstone counter and large pantry. First floor master suite with very large marble bathroom and walk in closet. On the lower level, 3 additional bedrooms and bathrooms, each with its own slider to the outdoors. The quality of construction will be absolutely top-notch: this builder is exceptional! Previously built Hanover home will be possible to view.

2 beds
1.5 baths
1,129 sqft
3 Brewster Road, Tuftonboro, NH 03816
kw coastal and lakes & mountains realty/wolfeboro
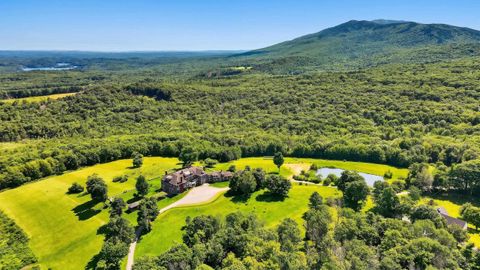
This exceptional waterfront residence claims 187 feet of pristine sandy-bottom frontage on Lake Winnipesaukee, set upon a rare, flat 5½-acre parcel with unrivaled southwest views across the water to Gunstock Mountain. Held by one family for 62 years, the property transcends mere ownership; it is a legacy property of enduring significance. Imagine mornings with the sun warming the soft sand at your shore, effortless afternoons paddling into open water, and golden sunsets casting dramatic silhouettes of Gunstock across the lake. The gentle slope and sandy bottom create safe, accessible waterfront for all ages, offering an effortless lakeside lifestyle where family and friends gather seamlessly—swimming, boating, and creating memories that span generations. This is a rare opportunity for the discerning buyer seeking breathtaking lake views, level and private terrain, and a setting designed for timeless family traditions. Lake Winnipesaukee waterfront of this caliber represents both an exceptional lifestyle and a sound investment, with limited shoreline supply, enduring demand, and strong appeal as a primary or second home. A singular chance to own 187 feet of pristine frontage, a private flat-waterfront oasis, and forever views on New Hampshire’s most coveted lake—ready for its next distinguished chapter.

6 beds
5 baths
3,800 sqft
74 Keewaydin Road, Wolfeboro, NH 03894
melanson real estate
Have you been dreaming of lakefront living? Welcome to 74 Keewaydin Road in Wolfeboro, on Lake Winnipesaukee! This property has over 5 acres of land that sit on the shores of Winter Harbor in Wolfeboro, one of the premier areas of the lake! The harbor is perfect for paddle boarding, kayaking, or rowing as well as water skiing, wake boarding or just swimming too. The southwest exposure allows for sun all day and absolutely beautiful sunsets. With a winding driveway thru the woods, there is plenty of privacy as you approach the home. The waterfront boasts a sandy beach and a U-shaped covered dock with a storage shed. The home has plenty of room for everyone plus all the friends and guests! Sitting close to the water, there are endless views from just about every room in the house plus the outdoor space! There are 6 bedrooms with 5 baths. There is a full living space on the first floor with a fireplaced living room, primary suite bedroom, second bedroom, office, kitchen and screened porch as well as an outside deck to enjoy all the waterfront activities! The full second floor has four bedrooms, three baths, second kitchen, living room with woodstove and deck. The lower level is daylight with plenty of storage space for all the toys! This is the perfect place to spend long summer days watching the loons swim. Come and see what lake living is really all about!

6 beds
5.25 baths
4,571 sqft
456 Governor Wentworth Highway, Tuftonboro, NH 03816
maxfield real estate/wolfeboro
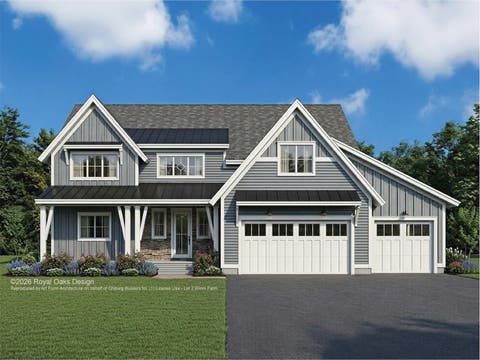
This is a rare once-in-a-generation opportunity to own an iconic waterfront compound in coveted Melvin Village on Lake Winnipesaukee. Set on 6.5 private, level acres with over 300 feet of pristine lake frontage, this extraordinary property offers a combination of scale, privacy, grandfathered waterfront structures, and future potential that is seldom available on the Lake. Sweeping southern exposure and panoramic views across Melvin Bay to the Belknap Mountains & Gunstock Mountain Resort, the setting is nothing short of spectacular. The property includes a walk-in sandy beach, permanent docks with four boat slips, all-day sun, and breathtaking sunsets throughout the year. The compound features three distinct residential structures thoughtfully designed for entertaining, hosting guests, and multi-generational living. The main residence offers 3bd and 2.5 baths, highlighted by a spacious chef’s kitchen, generous dining and gathering spaces, office, screened porch, and a first-floor primary suite. A heated 4 car garage includes a beautifully updated one-bedroom apartment above, while the grandfathered residential boathouse sits directly at the water’s edge with 2 bd, 2 baths, and nearly 180-degree water views from its unparalleled lakeside setting. Add'l amenities include a detached three-car garage, substantial boat barn storage, beautifully landscaped grounds, patio spaces, gazebo with hot tub, & exceptional room for boats, vehicles, recreational equipment, & lake-life entertaining. Equally compelling is the property’s long-term versatility. Whether enjoyed as a private family retreat, legacy estate, vacation compound, or investment opportunity, the double-lot configuration and favorable zoning may allow for future expansion or additional residential structures, creating a truly unique opportunity on one of New Hampshire’s most sought-after lakes. Seeing this property in person is the only way to fully appreciate the scale, privacy, views and lifestyle it offers.