3 beds
1.5 baths
2,514 sqft
48 1/2 Greenwich Street, Swanton, VT 05488
exp realty
These are options. The right decision is something more specific.
Most buyers begin by looking at more homes.
Clarity usually comes from understanding what actually matters — not just what’s available.
Search saved!
You'll be the first to know when new homes hit the market.
Price Range
Filters
ⓘ Match mode is set by the AND / OR / NOT you typed.
Searches listing descriptions, features, locations, subdivisions & schools
Click and drag to draw your search.
Map types
Sort:
No results found in this region.

3 beds
1.5 baths
2,514 sqft
48 1/2 Greenwich Street, Swanton, VT 05488
exp realty

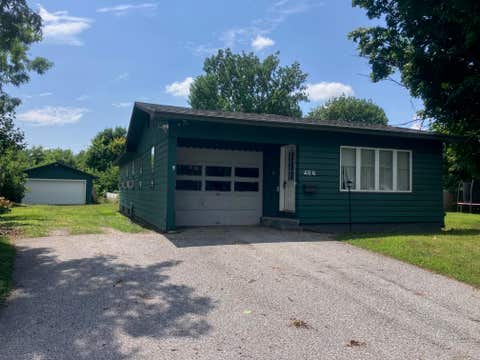
One level home with a finished basement and 5 garage bays. This home had a complete transformation in 2018 to include a new kitchen, bathroom, roof, furnace, LVP Flooring, electrical, plumbing, and more. The home has an expansive village lot with a fenced yard, pool, and entertainment area. The home has an attached 1 car garage and a detached 4 car garage. The finished basement has a bonus of a theater room with a surround sound projector and screen. (Seller would entertain offers excluding the theater) The kitchen has tile backsplash and accent. The home has 3 bedrooms and 1.5 baths on the main living level. An enclosed porch leads to a backyard with lots of elbow room as village lots go. The home was once used as an in-home beauty salon and with town permitting could be a great option for someone looking for a work from home business as a room and 1/2 bath are located in the front of the home. This home is located walking distance from Swanton Schools, 1 mile from I-89, 15 Minutes to St. Albans and 45 Minutes to Burlington.

3 beds
2 baths
1,500 sqft
68 Russell Farm Road, Woodstock, NH 03262
realty one group reliant
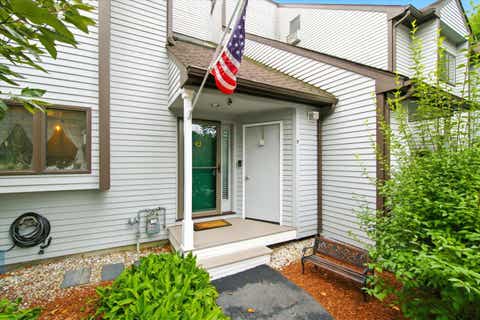
Enjoy peace, privacy, and endless possibilities on 2 quiet acres, just 3 miles from downtown Woodstock! This adorable ranch-style double-wide offers a bright, open-concept kitchen, dining, and living area perfect for entertaining or relaxing by the wood-burning fireplace. Vaulted ceilings and abundant natural light enhance the spacious feel. The impressive kitchen features solid hickory cabinetry, stainless steel appliances, a tile backsplash, pot filler, apron-front sink, oversized island with extensive storage, and a charming window seat with additional storage. The primary suite includes a spacious bathroom with double sinks, a stand-up shower, soaking tub, and direct access from both the bedroom and bathroom to a large walk-in closet. The property’s standout feature is the nearly new, never-used, three-story barn measuring approximately 40' x 28'. With 14-foot ceilings and 13-foot entry doors, it is ideal for RV storage, classic cars, animals, a workshop, or other recreational uses. Above the barn is an additional 20' x 40' open space, accessed by interior stairs, offering approximately 800 square feet of storage or potential finished space. The barn may also offer future residential conversion possibilities, subject to all required permits and approvals. Additional features include a 30-amp electrical hookup in the driveway for an RV or hot tub, a lovely brook that feeds a private pond, and a peaceful mountain setting. Perfect for year-round living, a second-home getaway, or a potential Airbnb opportunity!

2 beds
2.75 baths
2,287 sqft
9 Pondview Drive, Merrimack, NH 03054
keller williams realty-metropolitan
Welcome to this beautifully updated townhouse offering an exceptional combination of style, comfort, and effortless living. From the moment you enter, the dramatic vaulted foyer creates an impressive first impression. The open-concept living and dining area is designed for both everyday enjoyment and entertaining, featuring beautiful wood floors, a newer gas fireplace, and two French doors that open to an oversized deck, creating a seamless connection between indoor and outdoor living. The updated kitchen is both stylish and functional, showcasing white cabinetry, granite countertops and an abundance of storage and display space. The open flow from the kitchen to the dining area and out to the deck creates an inviting atmosphere perfect for gatherings with family and friends. The spacious primary suite offers a private retreat with a custom sliding barn door leading to the beautifully designed primary bath. Enjoy a walk-in shower, double vanity, walk-in closet, and relaxing soaking tub, creating a spa-like escape at the end of the day. The guest bedroom provides comfort and privacy with its own en-suite full bath, making it ideal for visitors or family members. The full walk-out lower level adds incredible flexibility with two large sliders, ample closet space, and endless possibilities for additional living space. Create a third sleeping area, family room, home office, or recreation area while enjoying easy access to the outdoors. Additional features include a detached garage, access to scenic walking trails, and a community boat dock with kayak/canoe storage, offering the perfect blend of convenience and outdoor enjoyment.This exceptional townhouse provides the space, updates, and lifestyle you've been looking for, where thoughtful design meets comfortable living.

4 beds
2.5 baths
3,542 sqft
353 Cabot Road, Woodstock, VT 05091
snyder donegan real estate group
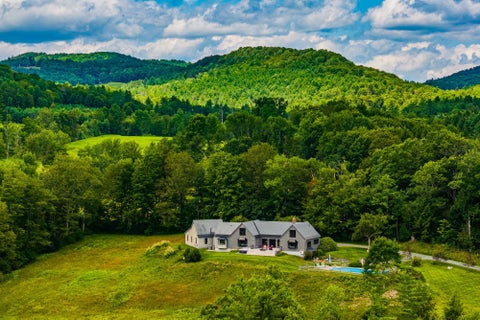
"BLISS HOUSE" Privately nestled on a picturesque hillside just minutes from the Woodstock Village Green, this beautifully renovated residence offers exceptional privacy, sweeping long-range mountain views, open meadows, mature gardens, a swimming pool, hot tub, and the perfect blend of Vermont charm and modern comfort. A thoughtful renovation transformed the kitchen and dining areas into a bright, open gathering space where spectacular mountain views are always on display. The newer gourmet kitchen features a large center island, Thermador appliances, quartz countertops, and abundant custom cabinetry. The spacious living room is centered around a handsome stone fireplace and offers multiple seating areas. French doors open to a newer southwest-facing deck with a large hot tub, creating the perfect setting to enjoy sunsets and panoramic views throughout the year. The main level also includes a generous primary suite with a walk-in closet and an ensuite bath featuring a soaking tub with mountain views and a separate shower. A mudroom with laundry connects directly to the oversized attached two-car garage. A circular staircase leads from the kitchen to a charming renovated tavern and wine room with French doors opening to a private brick patio, ideal for entertaining. Upstairs are a comfortable office, study, or media room, three additional bedrooms (two with long-range views), an updated full bath, and a separate half bath. The full concrete basement provides abundant storage and houses the mechanical systems. Additional amenities include a full-house automatic generator, ample parking for four or more vehicles in addition to the attached garage, and well-maintained grounds. BLISS HOUSE combines privacy, stunning views, quality renovations, and an exceptional location just minutes from Woodstock Village. Walk-through tour, video, drone aerials, and floor plans available online. SHOWINGS START SATURDAY AUGUST 8 AT A PUBLIC AND BROKER OPEN HOUSE 10 AM - 1 PM.

4 beds
3.75 baths
3,793 sqft
21 Century Lane, Litchfield, NH 03052
keller williams realty-metropolitan
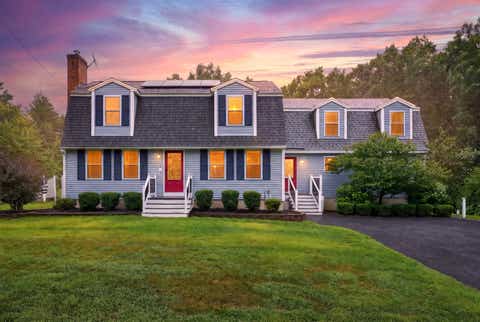
WOW Check out this Fantastic Multi-Generational home with a FULL SIZE ADU on a 1 Acre corner Lot in Litchfield NH. Upon Entering the home, you have a HUGE Mudroom that separates the main house from the ADU and has a Full Laundry area. The main house features 3 Bedrooms and 3 Full baths. The updated kitchen has stainless steel appliances and leads to a Front to back Living room with a fireplace, office nook and gleaming hardwood floors and an elegant dining room with more hardwoods. Upstairs you will find a MASSIVE Primary Bedroom with a Gorgeous En Suite retreat and walk in closet,2 more large bedrooms, a full bath and laundry area all complete with Bamboo Flooring. The partially finished walkout basement has a rec room and a bonus room with a closet for a potential 5th bedroom and a huge storage area. The Full ADU has a great kitchen, large living room and a Bedroom with En Suite that is sure to please your extended family or possibly a tenant to help pay the bills. Speaking of Bills, you have SELLER OWNED Solar Panels that creates a Zero bill with renewable state credits for the main house. The outside has a HUGE Deck, a firepit and a park like setting that is great for entertaining. This is not a Drive by but a MUST-SEE property. Open houses Saturday August 1st from 10am-noon. Sunday August 2nd 1-3pm READY FOR A QUICK CLOSING !! Some photos are virtual.

1 bed
— bath
478 sqft
564 Eagles Nest Road, Ripton, VT 05766
the real estate company of vermont, llc
Escape to your own private woodland retreat where rejuvenation and adventure await. Tucked away on more than 11 acres bordering the Green Mountain National Forest, this recently renovated off-grid, cabin offers the opportunity to disconnect from the hustle and immerse yourself in nature. Renovated in 2022, the cabin has been fully insulated and features a cozy wood stove to keep the space warm on crisp mountain evenings. Designed with simplicity and functionality in mind, the open-concept interior includes a sleeping loft accessed by ladder, a gas cooktop for meal preparation, and electrical wiring. A Jackery power station can provide electricity for lighting and could be paired with the 400w portable solar panel (included) to recharge onsite or with the addition of a generator could provide a more seamless power supply. An enclosed rear addition was built for the possibility of adding a future composting or incinerating toilet. The property also has a few natural springs, offering the potential for a future onsite water source if desired. Start your mornings with coffee on the covered front porch, surrounded by the sounds of the birds and the forest, spend your days exploring the endless hiking, hunting, snowmobiling, and outdoor recreation opportunities just beyond the property, and wrap up with a good book by the wood-stove. Whether you're searching for a secluded weekend getaway, a hunting camp, or a basecamp for your adventures, this unique mountain retreat offers a peaceful setting to unwind, recharge, and enjoy the beauty of Vermont's great outdoors.

3 beds
1 bath
1,044 sqft
211 Park Avenue, Keene, NH 03431
bhg masiello keene
Welcome home to this well-maintained and lovingly cared-for 3-bedroom, 1-bath Cape situated on a corner lot in a convenient Keene location. Offering the ease of first-floor living, the home features a first-floor bedroom, full bath, and laundry, with original laundry hookups still available in the basement if you'd prefer to convert the space back. The first-floor bedroom was originally the dining room and could easily be restored to its original use, providing flexibility to suit your lifestyle. Two additional bedrooms are located on the second floor. A detached 2-car garage offers ample storage and parking. Whether you're purchasing your first home or looking to downsize without sacrificing comfort, this property is an excellent choice. Located across from Ladies Wildwood Park and just minutes from Wheelock Park, the Keene Family YMCA, shopping, schools, and downtown amenities, this home offers convenience, comfort, and lasting value.

4 beds
2 baths
2,542 sqft
40 Mill Road, Richmond, NH 03470
morin real estate llc
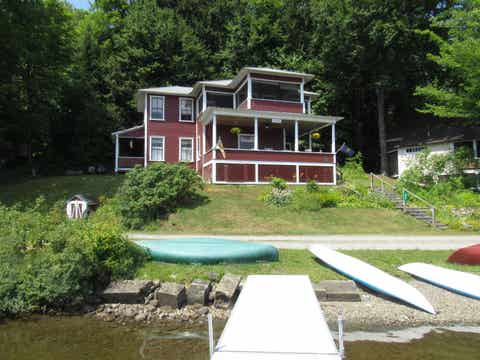
Step back in time while enjoying the comforts of today at this exceptional historic New England home, beautifully set on 2 picturesque acres in the charming town of Richmond, NH. Known as the home of Leason Martin, this remarkable property was part of the historic Martin Mill site, where generations of the Martin family operated a gristmill and sawmill beginning in 1765 helping shape Richmond's earliest history. Rich in character and thoughtfully updated, this home offers timeless craftsmanship with the conveniences of modern living. Inside, you'll find hardwood floors, custom built-ins, classic tin ceiling, a thoughtfully designed kitchen, first-floor laundry, and flexible living space including a private in-law apartment. Recent improvements include updated electrical and a whole-house automatic generator. Outdoors, the beauty continues. Enjoy 2 beautiful acres featuring mature landscaping, a magnificent magnolia tree, fenced garden area, blackberries, raspberries, grapes and an apple tree. Follow trails to a peaceful babbling brook, or spend winter afternoons skating on your own pond. It's a setting that invites you to slow down and savor every season. Conveniently located just 20 minutes from Keene and approximately 15 minutes from the Massachusetts border, Richmond residents also enjoy access to the Town Beach at Cass Pond. More than a home, this is an opportunity to become the next steward of a property that has been part of Richmond's story for generations. If you've been searching for history, character, privacy, and a truly special place to call home, you've found it. 40 Mill Road, Richmond, New Hampshire. History. Character. Home. Schedule Your Private Showing Today. Open House Saturday August 8, 2026 from 9:00AM-11:00AM

2 beds
1.25 baths
1,478 sqft
46 Lake Shore Road, Eden, VT 05653
big bear real estate
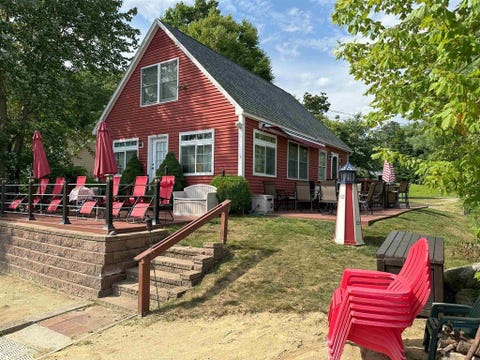
If you've ever thought, "I was born in the wrong era," this enchanting vintage lakefront cottage may be the closest you'll come to traveling back in time. Rich in history and overflowing with rustic charm, every detail tells a story from the exposed wall studs and soaring second-floor rafters to the authentic craftsmanship that has stood the test of time. One of the cottage's most delightful and unique features is that it offers as many screened sleeping porches with full lake views and refreshing breezes as it does bedrooms. These inviting porches were the original summer air conditioning, offering cool, comfortable nights as gentle lake breezes drift through. Choose to cozy up inside one of the many possible bedrooms or fall asleep to the soothing sounds of the water from one of the screened porches. As you wander through the cottage, you'll discover a fascinating collection of vintage furnishings and memorabilia that seem to have paused time. Included with the property are many treasured pieces, some worthy of a museum display, including vintage clothing and other historic keepsakes. Among the cottage's stories is a portrait of a Spanish poet who reportedly spent ten days here seeking inspiration and retreat. Outside, a full-width covered porch invites you to relax while taking in panoramic lake views. With 90 feet of lake frontage, a private dock, and a swim raft already in place, everything is ready for making unforgettable summer memories. Offered fully furnished, this seasonal retreat is a rare opportunity to own an authentic piece of lakeside history. If you appreciate vintage craftsmanship, rustic character, and timeless charm, this cottage is truly a treasure waiting to be discovered. So many rooms to explore, yet the number of possibilities seems endless. Book your showing today you simply must see it to appreciate its remarkable character.

2 beds
1 bath
1,203 sqft
44 Lake Road, Epsom, NH 03234
maxfield real estate/ alton
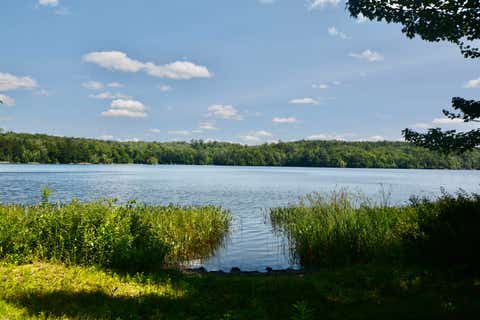
Escape to the lake and enjoy the best of New Hampshire waterfront living with 63 ft of frontage, 2/3 bedrooms and a spectacular deck. Nestled on the shores of beautiful Northwood Lake, this inviting waterfront home offers breathtaking lake views, direct water access, and the perfect setting for year-round enjoyment or a peaceful seasonal retreat. Wake up to stunning sunrises over the water, spend your days boating, kayaking, swimming, or fishing from your own shoreline, and unwind in the evening while taking in spectacular sunsets from the deck. The home's comfortable layout is designed to create a warm, welcoming atmosphere for family gatherings or weekend getaways. Whether you're looking for a full-time residence, a vacation home, or an investment opportunity, this property delivers the lifestyle you've been dreaming of. Conveniently located with easy access to Concord, Manchester, and the Seacoast, you'll enjoy the tranquility of lake living without sacrificing accessibility. Don't miss this rare opportunity to own a slice of waterfront paradise on one of southern New Hampshire's most desirable lakes. Photos coming soon

3 beds
2.5 baths
2,797 sqft
27 Shore Road, Grantham, NH 03753
coldwell banker lifestyles - grantham
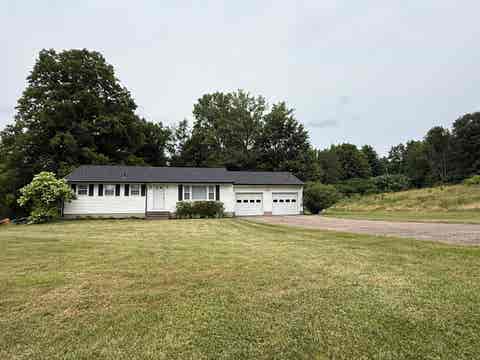
Eastman Lake Waterfront Retreat! This custom-built contemporary home has been lovingly maintained by its original owner and offers a truly special waterfront setting. Enjoy beautiful water views from virtually every room, with the ever-changing landscape of Eastman Lake right outside your windows. The thoughtfully designed floor plan offers convenient one-floor living, while the grand living room features a gas fireplace and an inviting sense of space. A beautiful screened porch provides the perfect spot to relax, dine, and take in the peaceful surroundings. The lower level offers spacious recreation and guest space. After a long day of exercise, enter the sauna and relax. AN often overlooked feature is storage, this home offers plenty of closets, there’s even shelving in the attic space. Step outside to the landscaped grounds and enjoy easy shallow water access for launching your kayak or canoe. Located in the sought-after Eastman community, residents enjoy an exceptional four-season lifestyle with a 345-acre lake and six beaches, championship golf, tennis, pickleball, cross-country skiing, and a fitness center with heated indoor pool. A rare opportunity to own a custom waterfront home in one of New Hampshire’s premier four season communities.

3 beds
1 bath
1,288 sqft
136 Westford Road, Milton, VT 05468
cornerstone real estate company
Located just outside of Milton town, this is your opportunity to own a very well cared for, single level ranch, with 5.3 acres of land! Minutes to restaurants, schools, shopping and the interstate, you'll enjoy the convenience of living off of a paved, publicly maintained road...only to take a few steps into your peaceful private lot, filled with wildflowers, trails, and wildlife. This 3 bedroom home offers an attached two car garage, fully fenced-in, level backyard, new porch, and hardwood floors. A full basement with permanently stabilized walls from Northern Basement Systems (2022), gives you an additional option to add more living space to your home. Other upgrades in the last few years include a new roof, insulation, gutters, and a dog fence. A move-in ready home with room for your personal touch. Come see all that this property has to offer!

3 beds
1.75 baths
1,486 sqft
127 Penacook Road, Sutton, NH 03260
four seasons sotheby's int'l realty
Step back in time on enchanting Kezar Lake, one of the Sunapee Region's most treasured hidden gems. A quiet, single lane country road gently traces the shoreline, where walkers, cyclists, and neighbors outnumber passing cars. Awaken each morning to the haunting call of loons, watch a resident bald eagle soar above the lake's picturesque island, and enjoy the peaceful rhythm of canoes, kayaks, paddleboards, and small watercraft gliding across mirror like waters. This inviting 3 bedroom year round home is thoughtfully designed to embrace its idyllic setting, with tranquil lake views from the open concept living, dining, and kitchen areas. Relax with a book on the screened porch, entertain family and friends on the spacious sun deck, or simply savor the serenity that surrounds you. The first-floor primary suite offers comfort and convenience with an adjacent full bath. Upstairs, two generous bedrooms share a well appointed bath, providing ample space for family and guests. A newly constructed garage includes an unfinished room above, presenting an exceptional opportunity to create a guest suite, artist's studio, home office, or recreation room.Outside, a meandering garden path leads through lush perennial plantings to a charming lakeside storage cabin. Just across the exceptionally quiet roadway, your private waterfront awaits, complete with a sandy beach, permanent dock, and crystal clear waters ideal for swimming, boating, and fishing. Rarely does an offering combine such timeless charm, privacy, and direct waterfront access on Kezar Lake, one of the Lake Sunapee Region's most cherished and unspoiled lakes. Showings start at OPEN HOUSE - Sunday 8/2 - 10:30 - Noon

4 beds
1.75 baths
2,596 sqft
669 Us Route 5, Hartland, VT 05052
the clerkin agency, p.c.
Welcome to "Fieldview" in N. Hartland, VT. This Classic Vermont Farmhouse offers way more than meets the eye. This wonderful 4 bedroom 2 bath home features abundant space throughout with handsome hardwood and warmly finished wide pine floors. A spacious modern day kitchen with lots of maple cabinets, center island and tile counter tops for meal prep. First floor single level living is a possibility in this grand home if needed as there is a bedroom, bath, laundry, office, dining room and generously sized living room all on the main floor of the home. Upstairs you will find the primary bedroom with space to be used for a sitting area, home office or oversized walk-in closet, two additional bedrooms, bath with claw foot tub and a bonus room with magnificent views of the surrounding valley. An excellent space to have a yoga studio, exercise room, home office, library or just to get away for a few minutes during those hectic days. Outside features include a back deck and patio with a grand covered pergola, many mature flowers gardens, a green house and patio area for summer barbeques and family picnics. A large out building with power which offers many possible uses such as a workshop / woodshop, art studio, barn, home business space or just lots of extra storage. Hartland, VT. currently offers school choice for high school students! Conveniently located with easy access to both I 89 and I 91. Only minutes to Dartmouth Hitchcock Medical Center, VA Hospital, Dartmouth College, Lebanon Airport technology park, Northern stage theatre, local schools, golfing, skiing, restaurants, shopping and all that the Upper Valley has to offer. "Fieldview in N. Hartland, VT. a great place to call home!

4 beds
2.25 baths
2,632 sqft
51 Daniel Road, Derry, NH 03038
re/max innovative properties

Welcome to Denali Estates, Derry's premier new construction community, where luxury, quality craftsmanship, and everyday convenience come together! This beautifully designed "Monadnock" Colonial situated on 2+ acres, offers 4 spacious bedrooms, 2.5 bathrooms, 3- car garage, and over 2,600 sq. ft. of thoughtfully planned living space for under $1 million! The open-concept main level is perfect for both entertaining and everyday living, featuring a spacious living room, sun-fulled family room that flows seamlessly into the dining and kitchen areas, ideal for gathering with family and friends. Upstairs, the primary suite provides a relaxing retreat with a spacious walk in closet, while three additional bedrooms, a full bath & convenient second-floor laundry complete the level. An unfinished basement offers excellent potential for future expansion. Perfectly situated just minutes to I -93, shopping, dining, and local amenities, Denali Estates offers the ideal balance of peaceful neighborhood living and commuter convenience.

7 beds
3.25 baths
3,371 sqft
6395 Vermont Route 14, Calais, VT 05650
bhhs vermont realty group/montpelier
CASH PURCHASE ONLY! This former single family 1850's farmhouse on 3.01 +/- acres was converted to a three unit seven bedroom, four bathroom home. However, the last few years and tenants were not kind and the home is in need of extensive repairs. With some effort, the first floor apartment, #3, could be brought back quickly for owner occupancy while working on the rest of the building. There is a propane heater, but no tank or fuel. The valleys in the middle section of the roof have been leaking through. A former tenant was some kind of plumber and there are many unfinished plumbing projects all over the house that the owner has no knowledge about. The tenant liked laundry rooms! There are no heating systems hooked up and it will remain that way through closing. A wood burning boiler and an oil boiler are in the basement. There is functioning water in a couple bathrooms and there are no known issues with the well or water. The septic tank was pumped and appears to be in good working order. The first floor of the home has tall ceilings and all new windows, except for two that are in a closet ready for the new owner to install. It appears that all the wiring was replaced. There is a small fuse box in the back of the basement, but most of the house is circuit breakers. Outside there are mature, producing blueberry bushes, an asparagus bed, a rhubarb patch and a butterfly/hummingbird garden on the side yard beyond the old chicken coop. Tires and dumpsters should all be gone by mid-August. Seller has not lived in the property since 2019. SOLD AS IS!

3 beds
1 bath
1,012 sqft
490 Broad Street, Nashua, NH 03063
purple finch properties
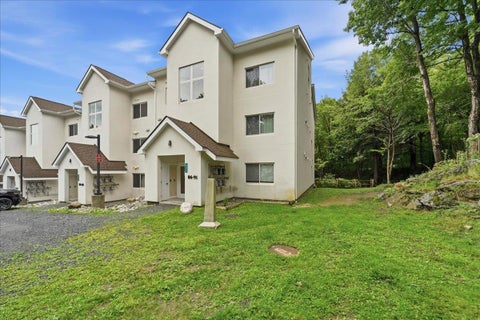
Just Listed! 490 Broad St, Nashua - If you have been looking for single level living, this home is the one you have been waiting for! As you walk through the front door you are welcomed into the living room that is directly connected to the updated eat-in kitchen. Down the hall you will find a full bathroom and three good sized bedrooms. The unfinished lower level currently has a workshop area, laundry and storage but is also a blank canvas for future additional living space. This is an extremely well cared for and maintained home, wood floors throughout, stainless steel kitchen appliances, fully fenced in backyard and lots of off-street parking. City amenities include public water and sewer, natural gas and trash collection. Close to all that Exit 6 in Nashua has to offer for schools, access to Mine Falls Park, Shopping and Route 3. Check out the drone photos, virtual tour and this weekend's open house schedule. Welcome Home!

1 bed
1 bath
644 sqft
251 Mountainside Drive 88, Warren, VT 05674
flex realty
Experience true ski-on/ski-off living with Sugarbush's Out to Lunch Trail just steps from your door, offering seamless mountain access for skiing in the winter and easy enjoyment of the resort year-round. Built in 2019, this thoughtfully designed retreat features an update open kitchen and living area with a center island, dining space, and cozy gas fireplace. Sliding glass doors fill the room with natural light and lead to a private covered balcony overlooking the surrounding woods and nearby stream. The comfortable bedroom offers flexible sleeping arrangements, while the full bath includes a soaking tub and convenient in-unit laundry. Enjoy access to an in-ground community pool, walking trails, fiber-optic internet, and association-maintained landscaping, plowing, and building care. Whether you are looking for a year-round home or a relaxing Vermont getaway, this inviting condo offers low-maintenance living in the heart of the Mad River Valley.

3 beds
2.25 baths
3,010 sqft
1545 East Hill Road, Ludlow, VT 05149
mary w. davis realtor & assoc., inc.
Welcome to your private country oasis. Nestled in a serene and peaceful setting, this pretty, two-level country home perfectly blends rustic charm with modern convenience. As you step inside, you are immediately greeted by an inviting open-concept living, dining, and kitchen area designed for seamless everyday living and effortless entertaining. This home features a magnificent stone wood-burning fireplace, ideal for warming up on crisp Vermont evenings. Vaulted ceilings with exposed wood beams enhance the spacious, airy feel while preserving that quintessential country warmth. The thoughtful architectural layout offers maximum flexibility, with bedrooms and bathrooms conveniently located on both levels. The lower level is dedicated to a spacious and private primary bedroom suite, serving as a peaceful retreat complete with direct, walk-out access to the yard. Upstairs and downstairs, the home delivers a true country feeling, making it easy to relax and unwind. Step outside to enjoy the beautiful covered back deck, the perfect spot for morning coffee, evening dining, or simply listening to the sounds of nature. The home sits on a nice open yard that offers abundant space for outdoor recreation, gardening, or lawn games. Adding to the utility of the property is a detached two-car garage, providing excellent storage for vehicles, ski gear, and outdoor equipment. Location is everything, and this property puts the best of the region right at your fingertips. You are just minutes away from world-class skiing and riding at Okemo Mountain Resort, championship golfing, local boutique shopping, and diverse dining options. Plus, the nearby lakes region offers endless summer boating, swimming, and fishing. Whether you are looking for a year-round residence or a premier four-season vacation getaway, this country home offers the privacy you crave with the convenience you need.

4 beds
2.75 baths
2,660 sqft
22 Cove Drive, Grantham, NH 03753
bhhs verani upper valley
Spacious, Updated & Designed for the Way You Live - Welcome home to this thoughtfully designed property offering an ideal blend of comfort, functionality, and modern updates. The main level features a spacious primary suite complete with a private en suite bath, creating a peaceful retreat at the end of the day. The inviting kitchen flows seamlessly into the dining and living areas, where sliding doors lead to the backyard and expansive wraparound deck—an ideal setting for private outdoor dining, entertaining guests, or simply enjoying your surroundings. A dedicated office on the main floor provides the perfect space for working remotely or managing everyday tasks. The second level offers exceptional flexibility with a potential second primary suite featuring its own en suite bath, along with two additional rooms that can easily serve as bedrooms, guest accommodations, home offices, fitness space, or hobby rooms to suit your lifestyle. This home has been meticulously maintained with numerous recent improvements, providing peace of mind for its next owner. Significant updates include a roof and a furnace that are less than three years old, a partial-house generator supplying approximately three-quarters of the home, an approximately five year old hot water heater, a washer and dryer that are less than one year old, and new carpeting in select areas. With so many major systems already updated, this home is truly move-in ready and offers the perfect combination of space, versatility, and value. Elementary school bus stops across from driveway, and it is an easy walk for middle and high school students to the North entrance bus stop. Close proximity to the North Entrance of Eastman for ease of commuting.

3 beds
2 baths
1,857 sqft
441 Blane Circle 12, Pembroke, NH 03275
re/max town square
One of the final opportunities to own a brand-new home in this sought-after subdivision! This beautifully crafted Cortland III ranch offers 1,857 sq. ft. of thoughtfully designed single-level living with quality finishes throughout. The open-concept floor plan welcomes you with cathedral ceilings, a gas fireplace highlighted by a custom lime-wash accent wall, and a practical mudroom featuring a built-in bench. The designer kitchen showcases quartz countertops that continue as a full-height backsplash, a custom range hood, and an adjoining dining area with an oversized slider leading to the covered rear deck, perfect for indoor/outdoor entertaining. The private primary suite offers a spa-inspired bath with a tiled shower, soaking tub, and spacious layout, while two additional bedrooms provide flexibility for guests, family, or a home office. Enjoy your morning coffee on the covered front porch or unwind on the maintenance-free Trex deck overlooking the backyard. Cedar Impression siding adds timeless curb appeal and completes the home's striking exterior. Located in Pembroke, you'll enjoy easy access to Concord, the Lakes Region, and the White Mountains, with nearby Class VI roads offering year-round recreation including hiking, mountain biking, and snowmobiling. Don't miss one of the last chances to own new construction in this desirable neighborhood. Quick closing available. Agent interest.

2 beds
1.75 baths
1,440 sqft
14-8 Carriage Way, Manchester, NH 03102
bhhs verani nashua
This beautifully maintained second-floor, single-level condominium offers 2 bedrooms and 1¾ baths in a thoughtfully designed split-bedroom layout, providing privacy and comfort. The spacious living room features a vaulted ceiling and gas fireplace, creating an open and airy atmosphere perfect for relaxing or entertaining. Need a home office, reading nook, or creative space? The versatile bonus room just off the dining area overlooks the private balcony and serene wooded views, offering the ideal retreat. French doors provide separation and quiet while allowing natural light and beautiful outdoor scenery to flow through. This move-in-ready home has been freshly painted in most of the rooms. The home's mechanical systems have been routinely serviced, with maintenance records available for added peace of mind. Additional features include a private detached one-car garage and an extra parking space directly in front. Residents enjoy exceptional amenities at the community clubhouse, including: In-ground swimming pool, fitness center, movie theater, gathering spaces for entertaining, cooking, card games, book clubs, and more. Surrounded by beautifully landscaped, park-like grounds, this wonderful community offers a lifestyle as inviting as the home itself. Come experience all that Carriage Homes has to offer and make this exceptional condo your next home! The building does not offer an elevator to the second floor.

2 beds
1.75 baths
2,194 sqft
187 Whipple Road, Jefferson, NH 03583
badger peabody & smith realty/bretton woods
Set on just over 400 feet of frontage along the Israel River, this custom-built raised ranch offers the opportunity to enjoy riverfront living on 6.72 wooded acres in Jefferson, New Hampshire. The property combines a peaceful natural setting with comfortable, easy living and convenient access to the recreational opportunities of the White Mountains. The river frontage provides easy access to the water and a spacious beach area, while the surrounding acreage offers abundant opportunities for wildlife viewing and enjoying the outdoors. Eagles, blue herons, and other wildlife can often be observed from the property. For those interested in gardening and greater self-sufficiency, the grounds include a glass greenhouse, established vegetable gardens, and an outdoor patio well suited to relaxing and entertaining. Inside, the home is designed to take advantage of its natural surroundings, with an open-concept kitchen and dining area and a spacious sunroom, all featuring cathedral ceilings and an abundance of natural light. Two bedrooms and a full bathroom are conveniently located on the main level. The daylight walkout basement has been recently refinished and features radiant heat and a separate entrance, offering flexible additional space for guests, a home office, or potential in-law accommodations. An attached one-car garage provides added convenience during New Hampshire winters. Whether you are seeking a year-round residence, a riverfront retreat, or a home with space for family and guests, this property offers a comfortable setting surrounded by nature. Its location also places you within easy reach of area attractions and recreation, including Santa’s Village, Waumbek Golf Course, hiking, skiing at the nearby Bretton Woods, Cannon Mountain or Wildcat, and the many year-round activities the White Mountains have to offer. Pre-listing inspection report is available upon request. Call today to schedule your private viewing.

2 beds
1.5 baths
1,224 sqft
17 Hideaway Lane, Williston, VT 05495
ridgeline real estate
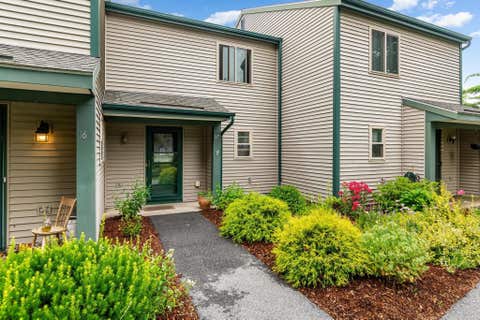
Enjoy low maintenance living in this well cared for 2 bedroom townhome, nestled within a quiet 29 home community. With tasteful updates throughout, this home combines comfort, style, and convenience. The open concept living area offers warmth and character with newer laminate flooring and a freestanding wood stove, making it an inviting place to gather. Just beyond the living room, the airy and bright sunroom provides the perfect spot to relax and enjoy every season and leads directly to the spacious back deck. A powder room rounds out the spacious first floor. Upstairs are two spacious bedrooms, a full bath, and second floor laundry. Outdoor living is just as impressive, with a spacious deck overlooking the beautiful outdoor area. Additional highlights include: One car garage with additional storage plus an assigned parking spot, pet friendly association (multiple pets permitted with approval), ideally located near shopping, restaurants, major highways, and the airport, this home offers the convenience of nearby amenities while maintaining a quiet, private atmosphere.

2 beds
2 baths
1,150 sqft
16 Ledgewood Hills Drive 308, Nashua, NH 03062
bhhs verani nashua
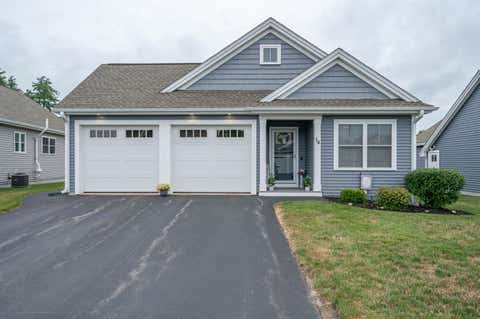
Welcome to effortless living in this beautifully updated top-floor end-unit garden-style condominium. Bathed in natural light from its desirable end-unit location, this home offers a peaceful retreat with the added convenience of elevator access and secure underground parking. The heart of the home is the stunning newly remodeled kitchen, thoughtfully designed with beautiful cabinetry, quality finishes, under cabinet lighting and new appliances. Whether preparing a quiet dinner or entertaining guests, this space is sure to be a favorite. Both bedrooms have walk in closets with closet organizers for added storage. A separate laundry room, and a large living room with slider out to a peaceful covered deck. Beyond your front door, enjoy a lifestyle that feels like a year-round getaway. Impeccably maintained grounds feature two swimming pools, a welcoming clubhouse for social gatherings, a playground, and beautifully landscaped common areas that create a resort-like atmosphere. Whether you're looking for low-maintenance living, outstanding amenities, or a move-in-ready home, this exceptional condominium delivers it all.

2 beds
1.75 baths
1,150 sqft
14 Pasture Lane 32, Nashua, NH 03062
re/max innovative properties
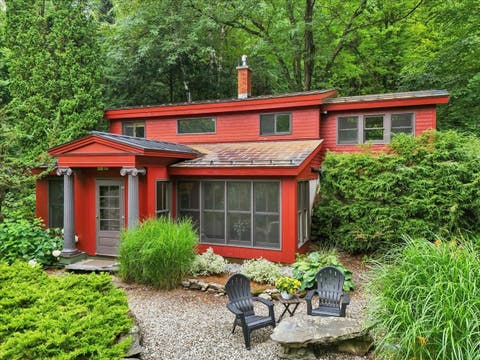
55+ Detached Condo at Thompson's Preserve. Enjoy easy, low-maintenance living in the highly desirable Thompson's Preserve 55+ community! This beautifully maintained detached condo offers the perfect blend of comfort, convenience, and privacy. Features include: 2 spacious bedrooms, 2 full bathrooms, Attached 2-car garage, Briggs & Stratton whole house generator. Single-level living. Open-concept floor plan filled with natural light. Low-maintenance lifestyle in a peaceful active-adult community. Whether you're looking to downsize without sacrificing space or simply enjoy the benefits of maintenance-free living, this home is an excellent choice. Conveniently located near shopping, dining, healthcare, and major routes, Thompson's Preserve offers a welcoming neighborhood with easy access to everyday amenities. Just 1/2 mile to the scenic River Rail Trail.

2 beds
1 bath
1,242 sqft
221 Red Pine Road, Hinesburg, VT 05461
vermont real estate company
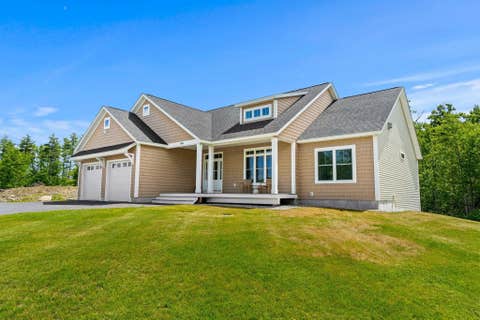
A home unlike any other! Come view this custom designed home on 10 private acres in the heart of Hinesburg. This beautifully landscaped property is the perfect combination of privacy and access to village amenities, and offers a unique entry to the rear yard from the second floor. It is located less than 1 mile from CVU, while also being the next to last home at the end of a private road. The property offers a detached one car garage with adjacent workshop space, a gardening shed, and a fully fenced in rear yard with access to trails the owners have created both for people and pups. Inside you'll find an open and light-filled tiled living room anchored by a new gas stove and a full wall of west facing windows along the entire front of the home. The eat-in kitchen and tiled bathroom with live-edge vanity complete the first floor. Upstairs you'll find both bedrooms with vaulted ceilings and custom built ins. The rear yard and trellis walkway can be accessed from the landing and from the primary bedroom. The sellers have invested over $40,000 in improvements in the last two years including a new roof, insulation, 3 heat pumps, new hot water tank and a new gas stove from Green Mountain Fireplaces. With easy access to the Hinesburg Area Recreation Trail system, proximity to Burlington, and stunning character, this home is truly one of kind.

3 beds
2 baths
1,857 sqft
441 Blane Circle 12, Pembroke, NH 03275
re/max town square
One of the final opportunities to own a brand-new home in this sought-after subdivision! This beautifully crafted Cortland III ranch offers 1,857 sq. ft. of thoughtfully designed single-level living with quality finishes throughout. The open-concept floor plan welcomes you with cathedral ceilings, a gas fireplace highlighted by a custom lime-wash accent wall, and a practical mudroom featuring a built-in bench. The designer kitchen showcases quartz countertops that continue as a full-height backsplash, a custom range hood, and an adjoining dining area with an oversized slider leading to the covered rear deck, perfect for indoor/outdoor entertaining. The private primary suite offers a spa-inspired bath with a tiled shower, soaking tub, and spacious layout, while two additional bedrooms provide flexibility for guests, family, or a home office. Enjoy your morning coffee on the covered front porch or unwind on the maintenance-free Trex deck overlooking the backyard. Cedar Impression siding adds timeless curb appeal and completes the home's striking exterior. Located in Pembroke, you'll enjoy easy access to Concord, the Lakes Region, and the White Mountains, with nearby Class VI roads offering year-round recreation including hiking, mountain biking, and snowmobiling. Don't miss one of the last chances to own new construction in this desirable neighborhood. Quick closing available. Agent interest.

1 bed
1 bath
560 sqft
761 Stratton Mountain Access Road 333, Stratton, VT 05155
stratton real estate
Enjoy the convenience of mountain living from this well-positioned residence in Long Trail House. Overlooking the peaceful Commons Pond, this home offers a relaxing setting while placing you directly across the street from Stratton Village and the ski slopes. The functional floor plan provides comfortable living with easy access to outdoor space, making it simple to enjoy every season. Whether you're returning from a day on the mountain or spending a quiet summer afternoon looking at the pond, the location offers the ideal balance of recreation and relaxation. Owners enjoy sought-after amenities including heated underground parking, a year-round outdoor heated pool, and hot tubs, adding comfort and convenience throughout the year. With Stratton Village's dining, shopping, and year-round activities just across the street, everything you need is within easy reach. Long Trail House continues to be one of Stratton's most desirable communities, offering exceptional access to the resort while providing a comfortable mountain retreat in every season.

1 bed
1 bath
648 sqft
2 Roedean Drive 306, Nashua, NH 03063
keller williams realty/merrimack valley
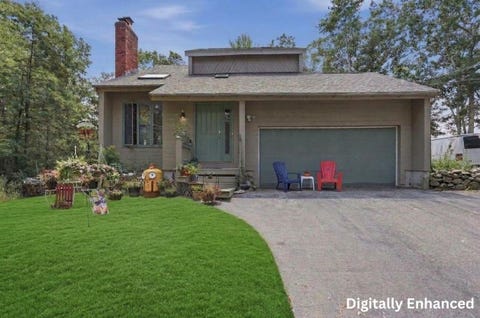
Welcome to Knightsbridge Arms Condominium community! Located on the top floor this well-maintained 1-bedroom, 1-bath garden-style condo with detached 1 car garage offers comfortable, low-maintenance living in a convenient Nashua location. The open - concept living / dining area features plenty of natural light with sliding glass doors providing easy access to a private balcony, perfect for enjoying your morning coffee or unwinding at the end of the day. The kitchen features stainless steel appliances, including gas range... ample cabinet and counter space, while the spacious bedroom includes generous closet storage. Additional features include NEWER Central Air conditioning, NEWER Natural Gas heating system, vinyl plank flooring thru-out and the convenience of a detached one-car garage with extra storage. Residents of Knightsbridge Arms enjoy beautifully maintained grounds...access to community amenities include an in-ground pool, basketball court, and playground. Coveniently located near Rte 3, minutes to the MA border, or north to enjoy the NH Lakes & Mountains Region makes for a commuters dream location. Now add to that the restaurants, shopping, cafes, theater and lifestyle amenities, all within your reach. This condo offers the perfect combination of comfort, convenience and affordability. Whether you're a first -time buyer...downsizer...or looking for investment opportunity, this move-in ready condo is one you will not want to miss ! NOTE: NO LAND LEASE plus,2 EV Charging Stations located near pool area. Can be Sold "as seen" furnishings included. No Open Houses are scheduled at this time.

3 beds
2 baths
2,263 sqft
10 Evergreen Drive, Hampstead, NH 03841
lamacchia realty, inc.
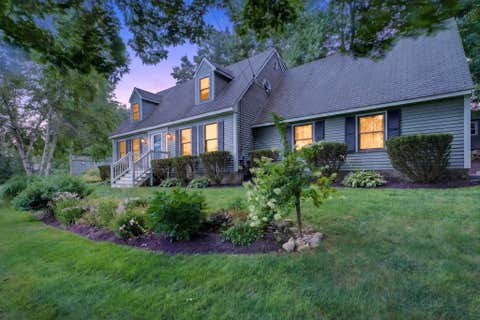
Welcome to this charming 3-bedroom Colonial set on a spacious 1.11-acre lot, offering a classic New Hampshire home blend of character, comfort, and stunning outdoor space backing directly up to peaceful conservation land. Peace of mind comes easy here with extensive major system upgrades, including a newer roof, skylights, furnace, water heater, and a well water holding tank. The inviting kitchen features stainless steel appliances, a gas stove, recessed lighting, and a bright picture window overlooking the property. Just off the kitchen is a dining area with recessed lighting. The sunroom is filled with natural light and boasts hardwood floors, a vaulted beamed ceiling, new skylights, and another large picture window, creating the perfect place to relax year-round. A separate three-season porch provides additional living space with oversized windows to enjoy the beautiful backyard views,perfect for morning coffee, relaxing, or entertaining guests. The warm and bright living room showcases hardwood floors, a beautiful stone fireplace with a pellet stove insert, vaulted beamed ceilings, new skylights, and a large picture window. An entry foyer with a convenient coat closet completes the main level. Upstairs, you'll find three bedrooms, each with its own closet. The primary bedroom offers direct access to the full bathroom, adding convenience and functionality. The unfinished walk-out basement includes a half bath and provides excellent potential for future expansion, storage, or workshop The unfinished walk-out basement includes a half bath and provides excellent potential for future expansion, storage, or workshop space. Outside, immerse yourself in nature with the beautifully maintained garden areas, spacious wood deck, patio, storage shed, and a large backyard perfect for entertaining, gardening, or recreation. A detached two-car garage with automatic openers completes this wonderful property. Don't miss the opportunity to make this unique Colonial your next home!

3 beds
1.75 baths
1,638 sqft
9 Powder Mill Road, Exeter, NH 03833
keller williams realty-metropolitan
Welcome to 9 Powder Mill Road, a thoughtfully maintained Exeter home where both the interior and exterior reflect years of care. Set in a private, wooded setting, this three-bedroom, two-bath home offers hardwood floors, abundant natural light, and inviting spaces for everyday living, entertaining, working from home, or hosting guests. The updated kitchen is bright, functional, and well connected to the dining and living areas, creating an easy flow throughout the main level. The flexible floor plan provides comfortable spaces to gather, relax, read, work, or create a dedicated hobby area. Each room feels well cared for and ready to be enjoyed. Outside, the property becomes its own peaceful retreat. Mature landscaping, wooded surroundings, and a koi pond create a calming setting that feels removed from the pace of daily life. Imagine starting the morning beside the koi pond, enjoying a quiet afternoon outdoors, or gathering around the fire pit as the day winds down. The grounds offer a natural sense of privacy along with space to garden, entertain, or simply enjoy the changing New England seasons. A two-car garage adds convenient parking and storage, while the home’s setting provides a rare balance of privacy and accessibility. Located in Exeter, the property is just a short drive from a vibrant downtown known for its locally owned restaurants, shops, historic architecture, community events, and small-town character. Exeter offers the charm of an established Seacoast community with convenient access to area schools, major commuting routes, beaches, Portsmouth, and destinations throughout southeastern New Hampshire. 9 Powder Mill Road offers more than a place to live, it offers a home thoughtfully cared for inside and out, with inviting spaces and a peaceful setting ready for its next chapter.

3 beds
1 bath
1,600 sqft
270 Stone Road, Gilmanton, NH 03237
coldwell banker realty gilford nh
Welcome to 270 Stone Road, located in picturesque Gilmanton. Set on 4.62 acres this 3 bedroom home is ready for its new owners. All the major costly improvements are done. Newer windows, roof, furnace, septic and leach field. HHome also has a whole house generator. Paint and flooring are tired. Priced to sell. Call today for your private showing.

4 beds
2.5 baths
3,383 sqft
81 Stevens Hill Road, Nottingham, NH 03290
lamacchia realty, inc.
Nestled nearly 1,000 feet from the road, this exceptional one-owner Colonial offers a rare opportunity to own 24.33 private acres with frontage along the scenic Bean River in beautiful Nottingham, New Hampshire. Built in 2002, this thoughtfully maintained 4-bedroom, 2.5 bath home combines privacy, natural beauty, and everyday comfort in a setting that's becoming increasingly difficult to find. Inside, you'll find spacious living areas filled with natural light, a versatile first-floor room ideal for a home office, den, or playroom, an enclosed porch perfect for relaxing while overlooking the peaceful surroundings, and a spacious primary suite featuring an adjoining room that could easily serve as a walk-in closet, nursery, dressing room, private sitting area, or home gym. Designed for comfortable everyday living, this home offers the flexibility to fit a variety of lifestyles. Pride of ownership is evident throughout. Recent improvements include a new house roof (2025), new well pump (2025), whole house generator (2024), hot water heater (2023), new septic system (2014), and extensive driveway improvements with drainage enhancements. An alternate wood boiler heating system and two oil storage tanks provide additional heating flexibility and peace of mind. Car enthusiasts, contractors, hobbyists, and outdoor enthusiasts will appreciate the impressive 28' x 40' oversized garage featuring over-height ceilings, two 10' x 10' overhead doors, and steel roofing. Whether you're storing vehicles, boats, campers, trailers, tractors, recreational equipment or creating the ultimate workshop, this versatile space is designed to accommodate it all. Explore your own wooded trails leading to the Bean River, enjoy abundant wildlife and birdwatching, and experience the peace and quiet that only a property like this can provide. Whether you're seeking a private retreat, room to pursue your hobbies, or simply the serenity of country living, schedule your private showing today!

3 beds
1.5 baths
1,551 sqft
185 Wall Street, Springfield, VT 05156
exp realty
Charming, cozy and warm, this 1940 cape has a lot to offer you! With 3 comfortable bedrooms with good sized closets and a full bathroom on the second floor, and a large living room, dining room, kitchen and half bathroom with an enclosed porch/sunroom on the first floor, this home has beautiful natural woodwork throughout and hardwood floors through most of the home. There is a 10 year old standing seam roof and a 10 year old hot water heater. A pellet stove in the living room gives you an alternative heat source to the oil fueled forced hot air. The home is on town water and sewer adding to the ease of maintenance. The laundry is in the basement where there is also a workshop area and room for storage. There is a wooden deck off the back porch and a nice back yard with a shed. The 1 car garage needs some TLC. This neighborhood location near downtown Springfield, is just 5 minutes from I-91 getting you to your desired location quickly. Just 35 min to WRJ, 45 min to DHMC, 40 min to Brattleboro, 50 min to Keene. Less than 30 min to Okemo for skiing, 15 min to the VT Country Store in Rockingham, 25 min to Windsor's Harpoon Brewery and Simon Pearce Glass. This one is definitely worth a look! Make an appointment today!

4 beds
2.5 baths
2,514 sqft
52 Chase Street, Sunapee, NH 03782
derek greene
Walk to Sunapee Harbor from this 4-bedroom home offering over 2,500 square feet of living space on two lots (total size .56 acres). This thoughtfully expanded and move-in ready Cape blends timeless New England charm with the conveniences of living close to Mt. Sunapee Resort (3.6 miles), Lake Sunapee (.7 miles), and the town’s reputable public schools. Features a first-floor primary suite, attached two-car garage, spacious living areas, and a blend of historic character and modern convenience. This is a rare opportunity to own a home in one of Sunapee's most desirable village neighborhoods. The adjoining lot gives the property an unexpectedly spacious feel, while the conservation land behind the home creates a beautiful natural backdrop with no immediate development. This offering includes two adjoining lots. Please note that some real estate websites automatically populate tax, assessment, and lot information for only one parcel. Both lots are included in the sale, and the combined property totals approximately 0.56 acres.